
OUR
Explore some of our projects
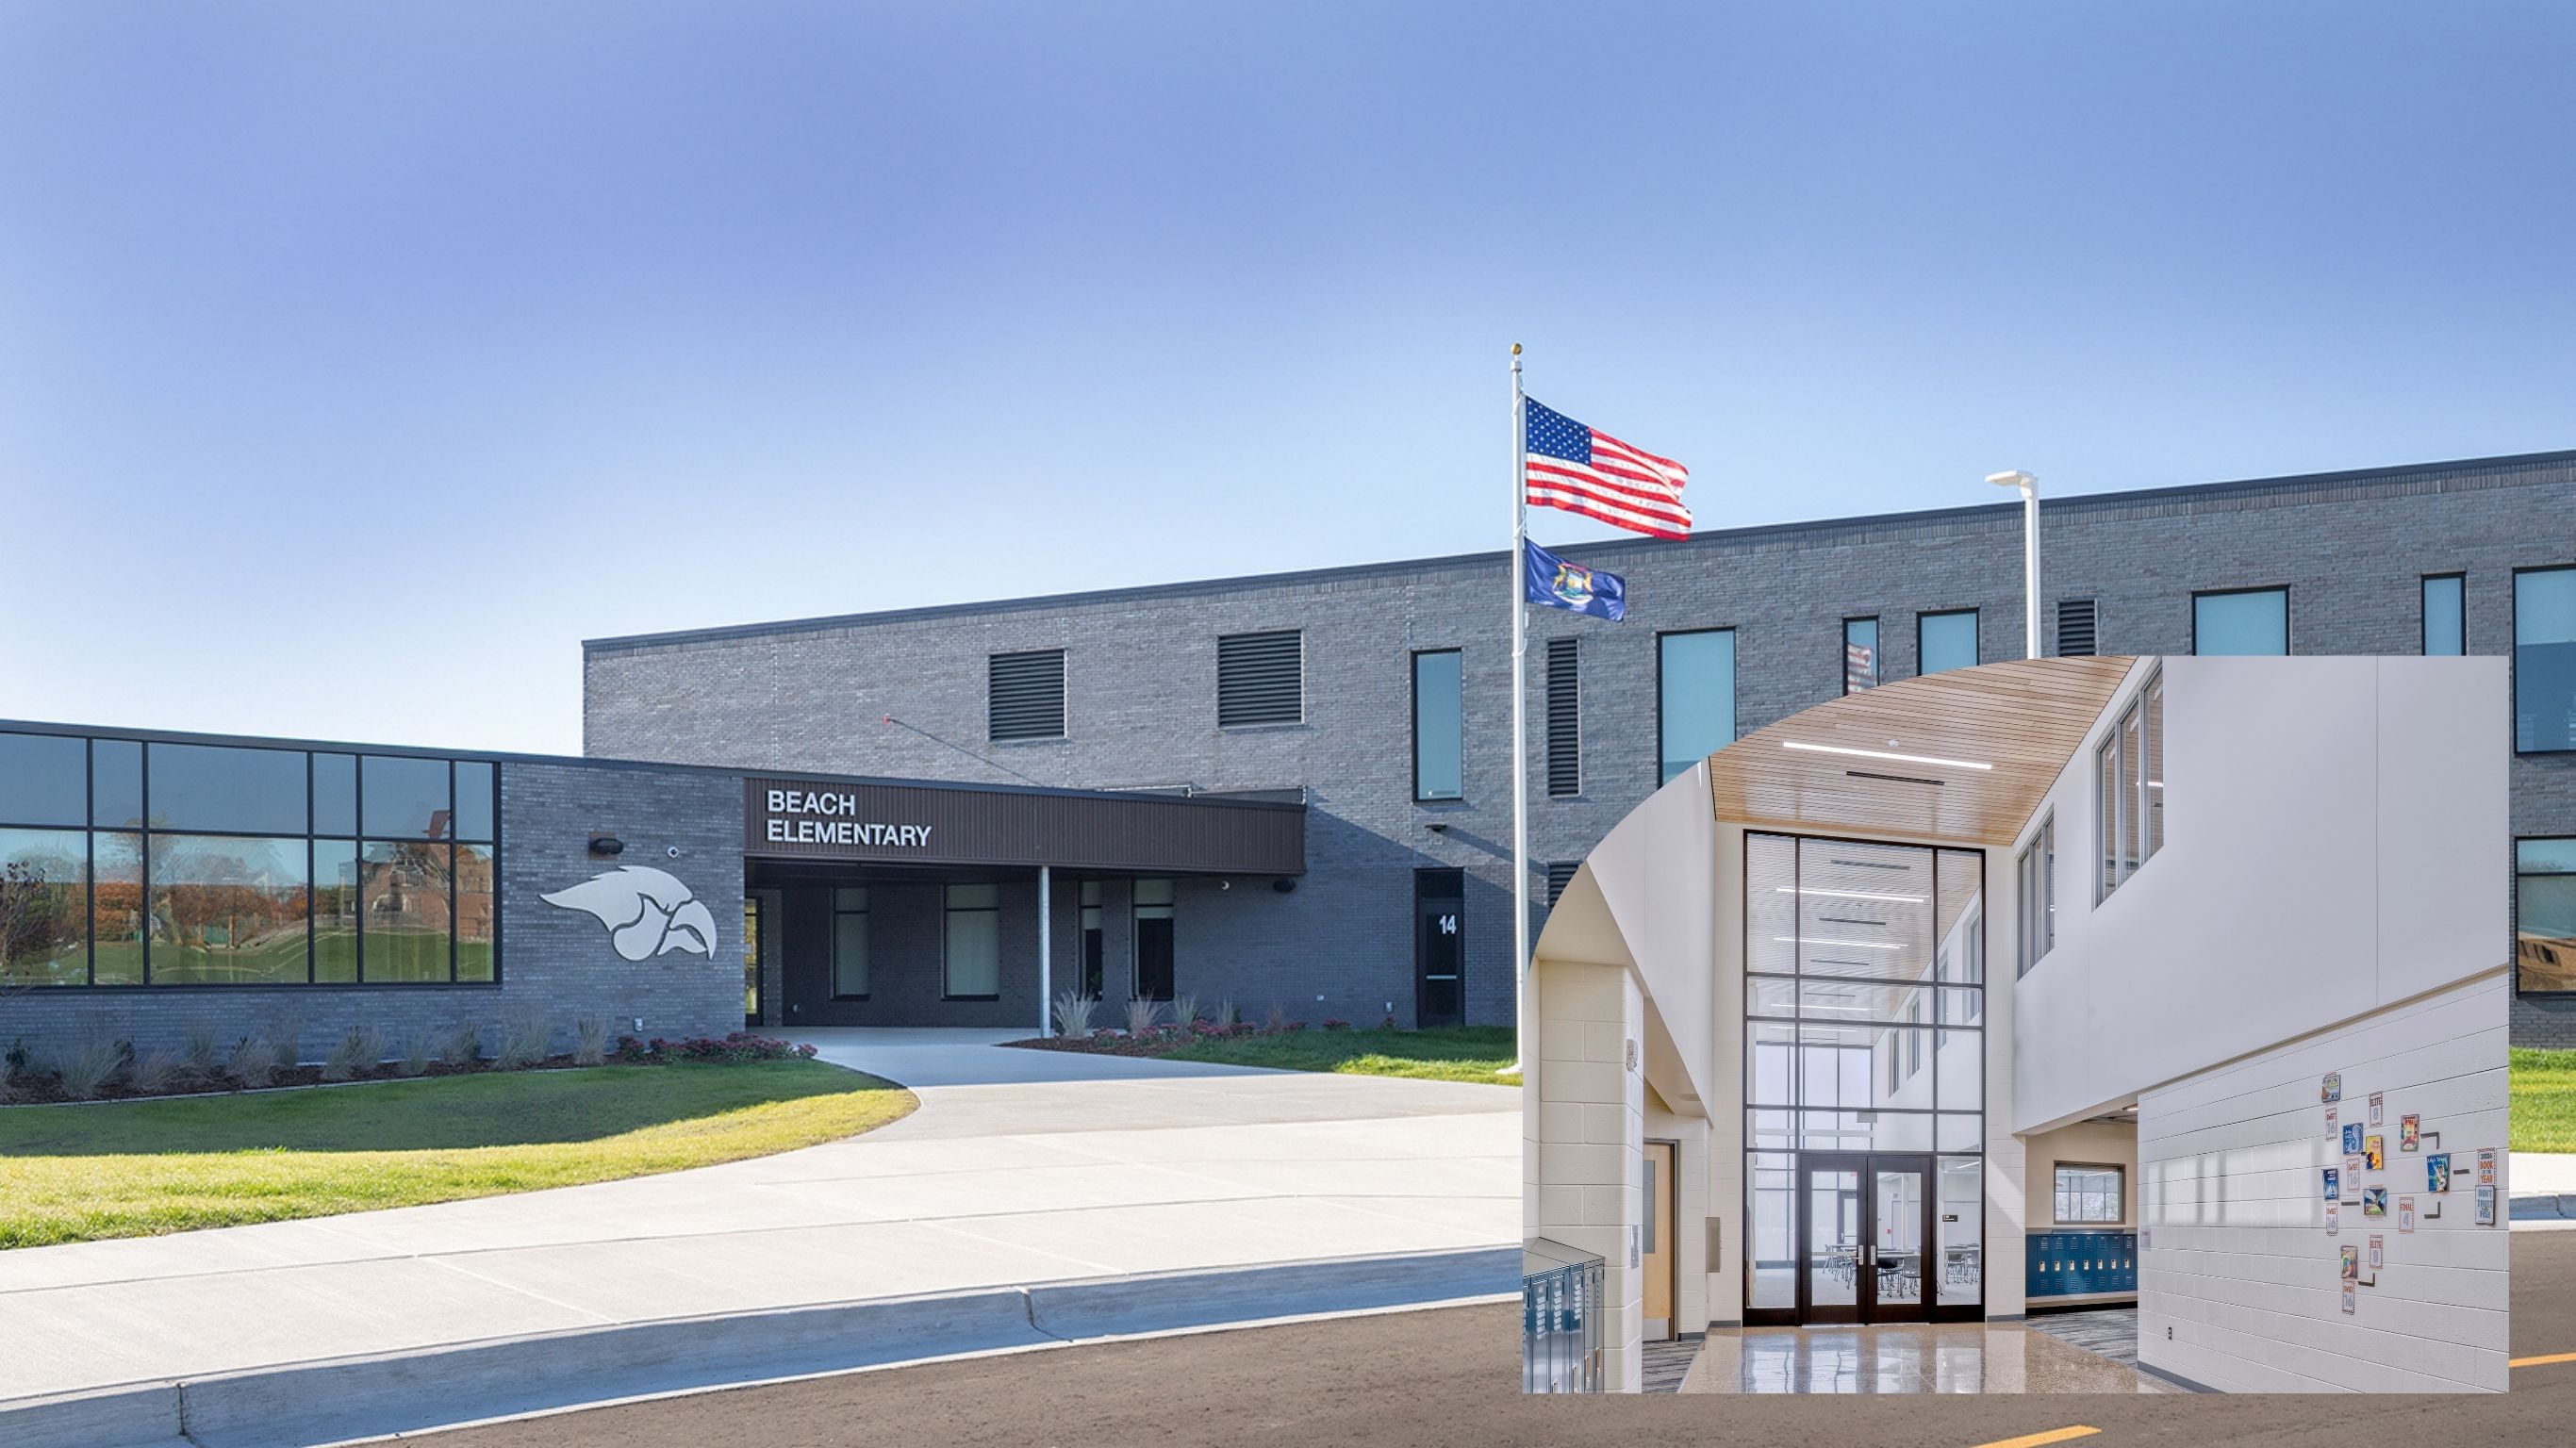
Beach Elementary
K-12 Education
Complete electrical installation for a newly constructed elementary school including electrical service, LED lighting, fire alarm, and structured cabling systems.
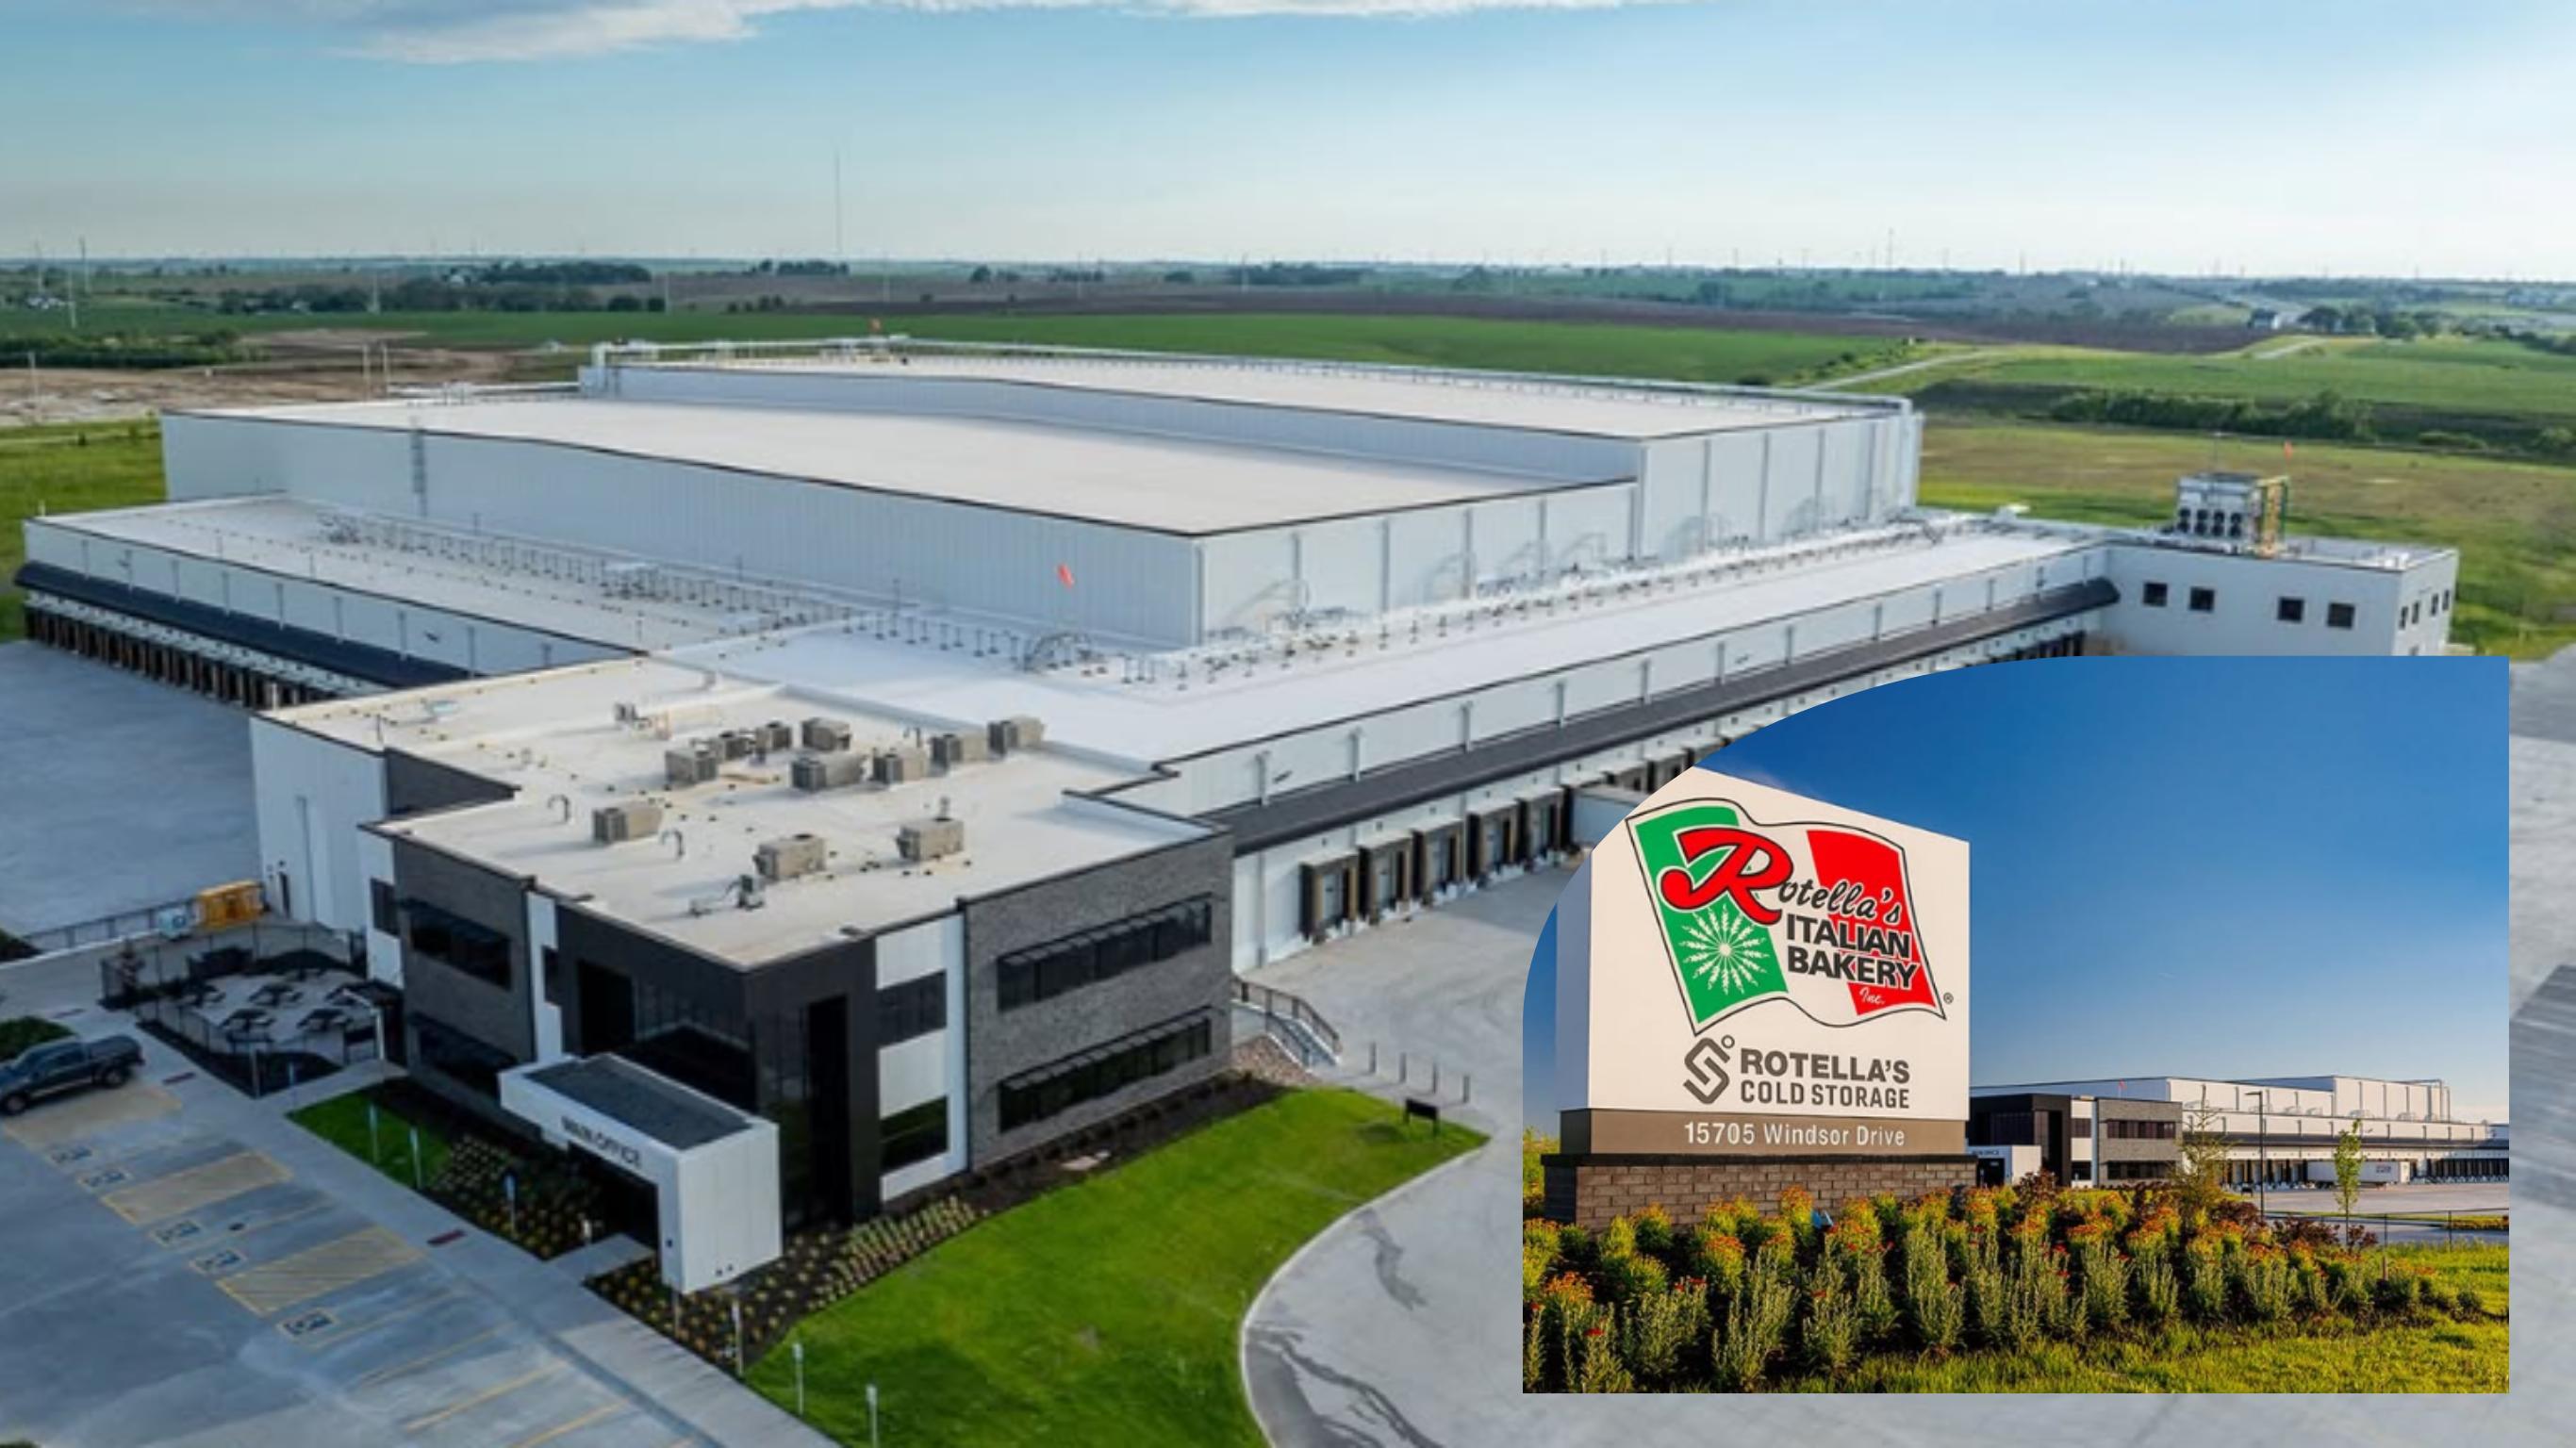
Rotella
Cold Storage
A 104,000 sq.ft. cold storage facility featuring modern office spaces and a refrigerated warehouse with 40 dock doors built to support high-volume shipping, receiving, and fast-paced cold chain logistics.
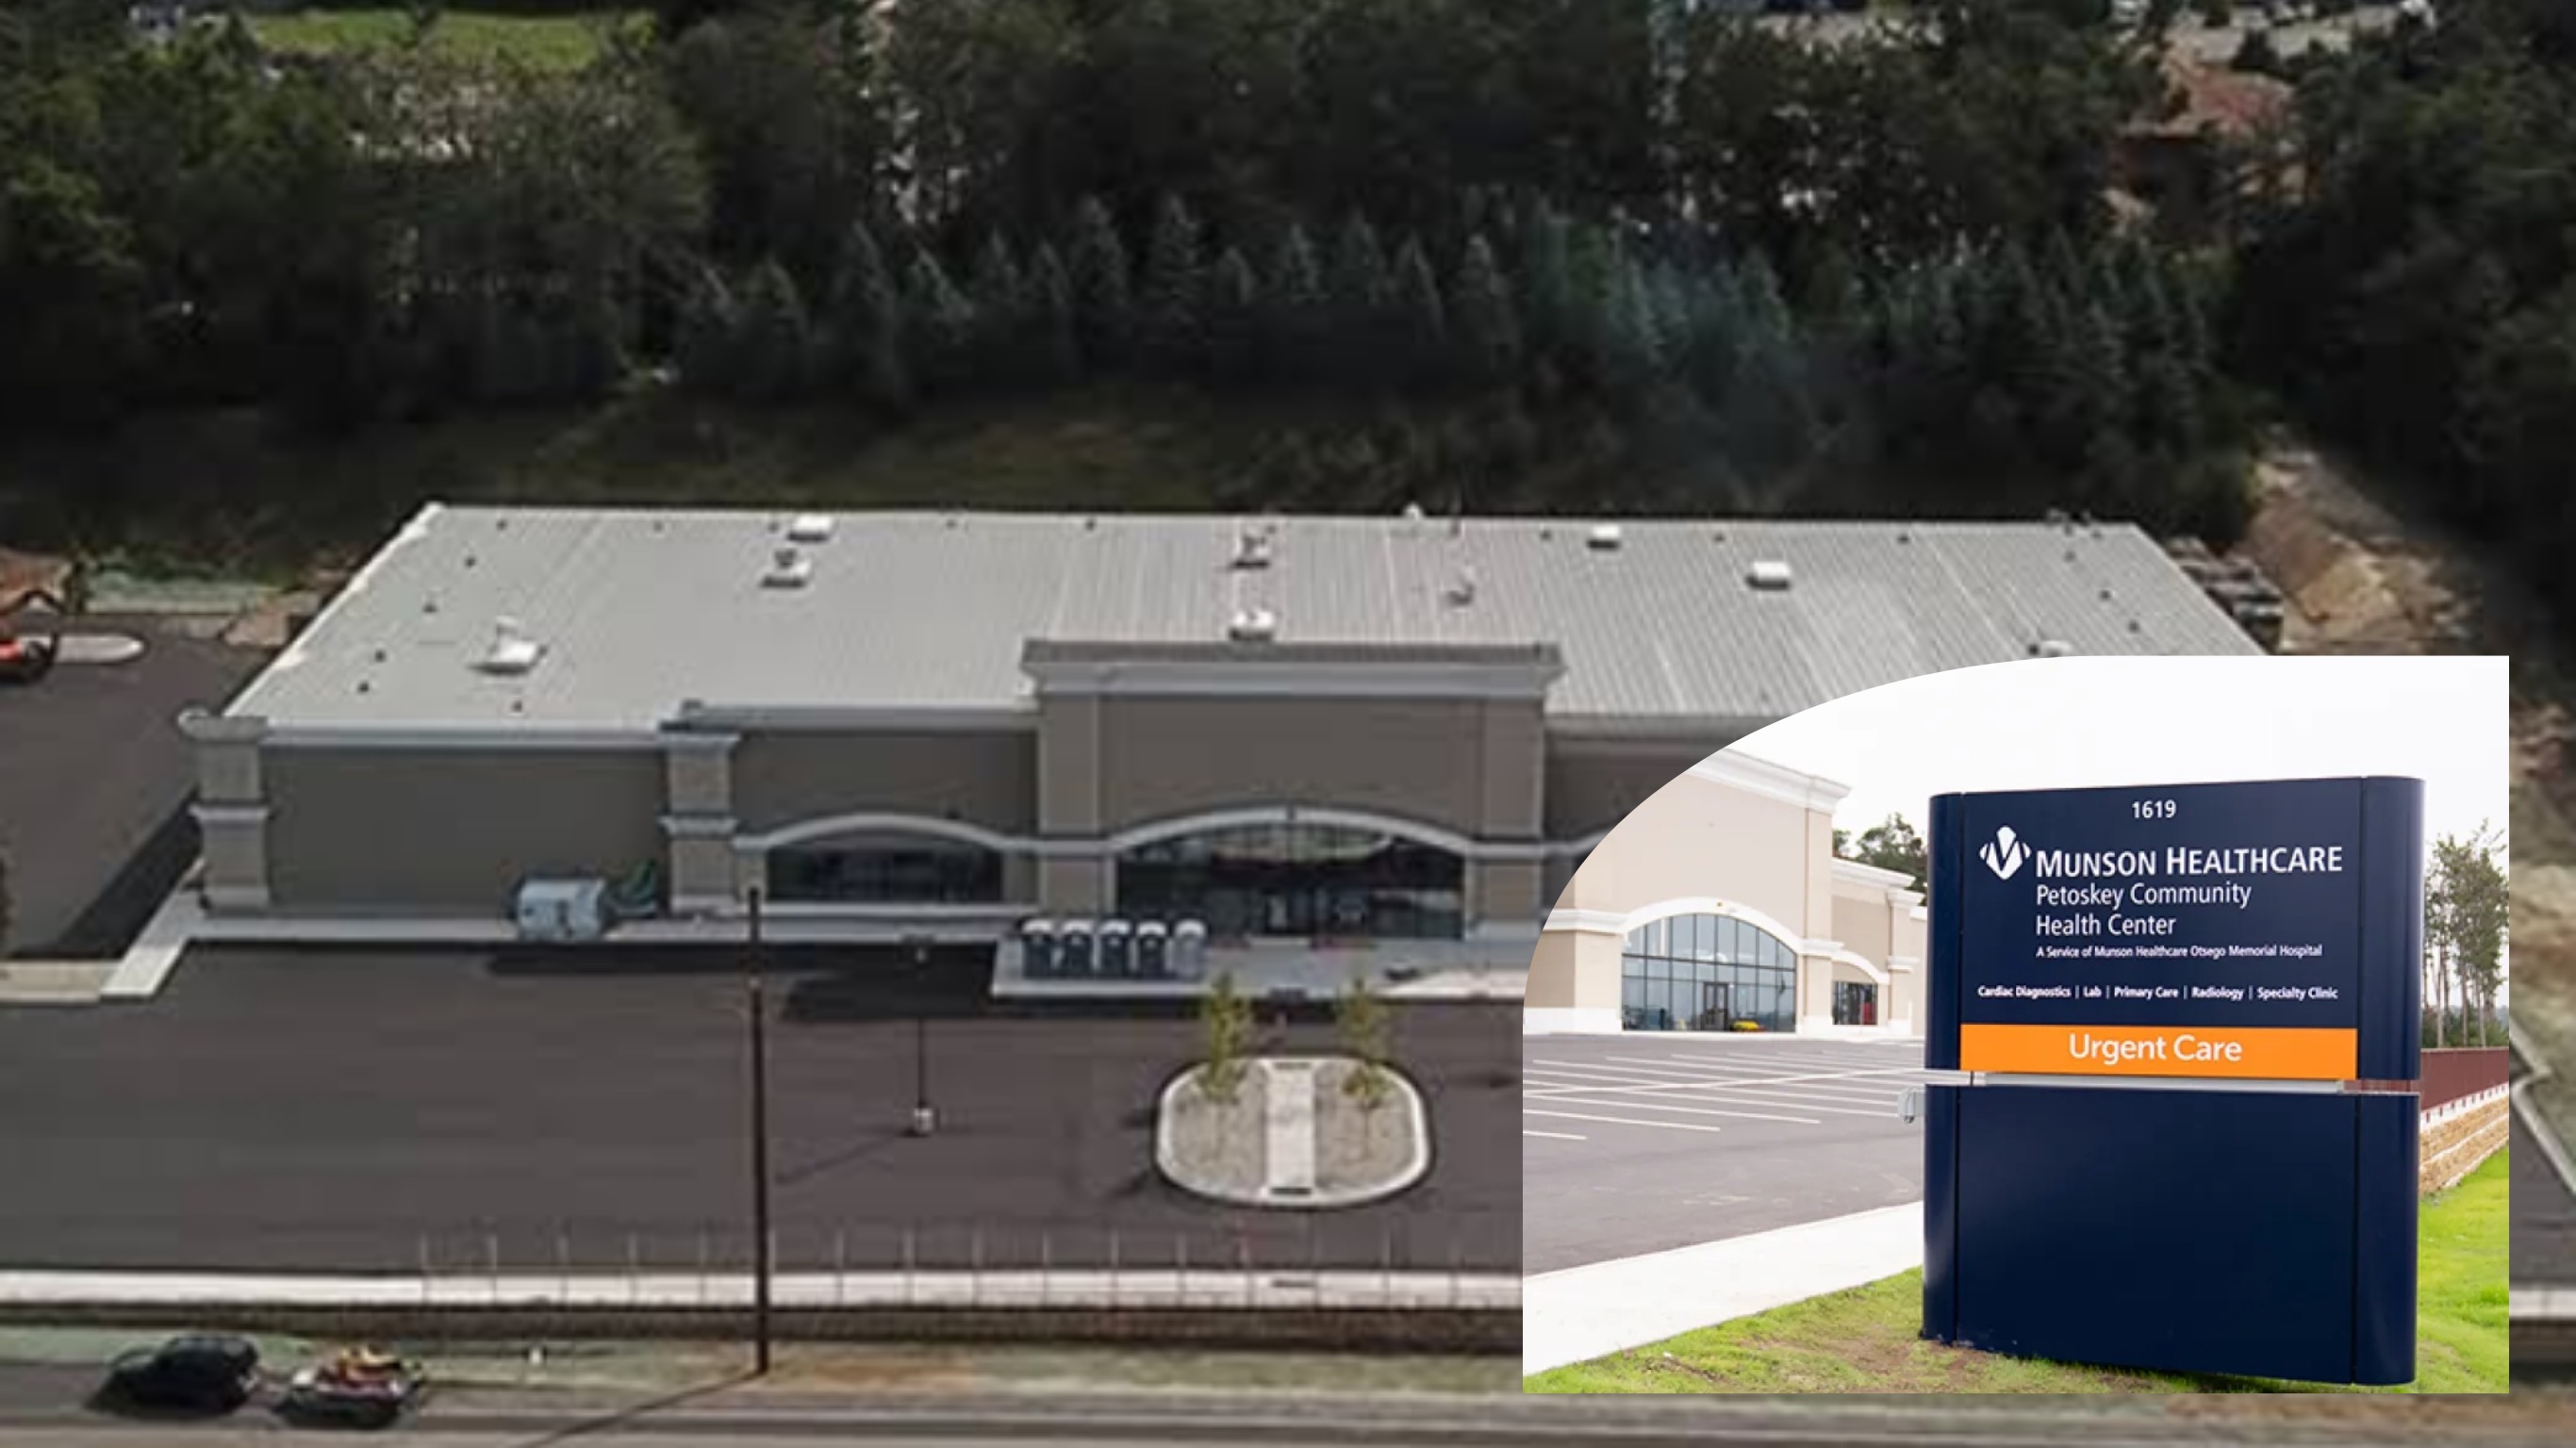
Munson Healthcare Petoskey Primary Care
Healthcare Facility
Electrical systems for a 50,000 sq.ft. state-of-the-art outpatient facility supporting urgent care, primary care, laboratory, radiology, and specialty clinics, including infrastructure for advanced diagnostic imaging such as X-ray, ultrasound, and CT.
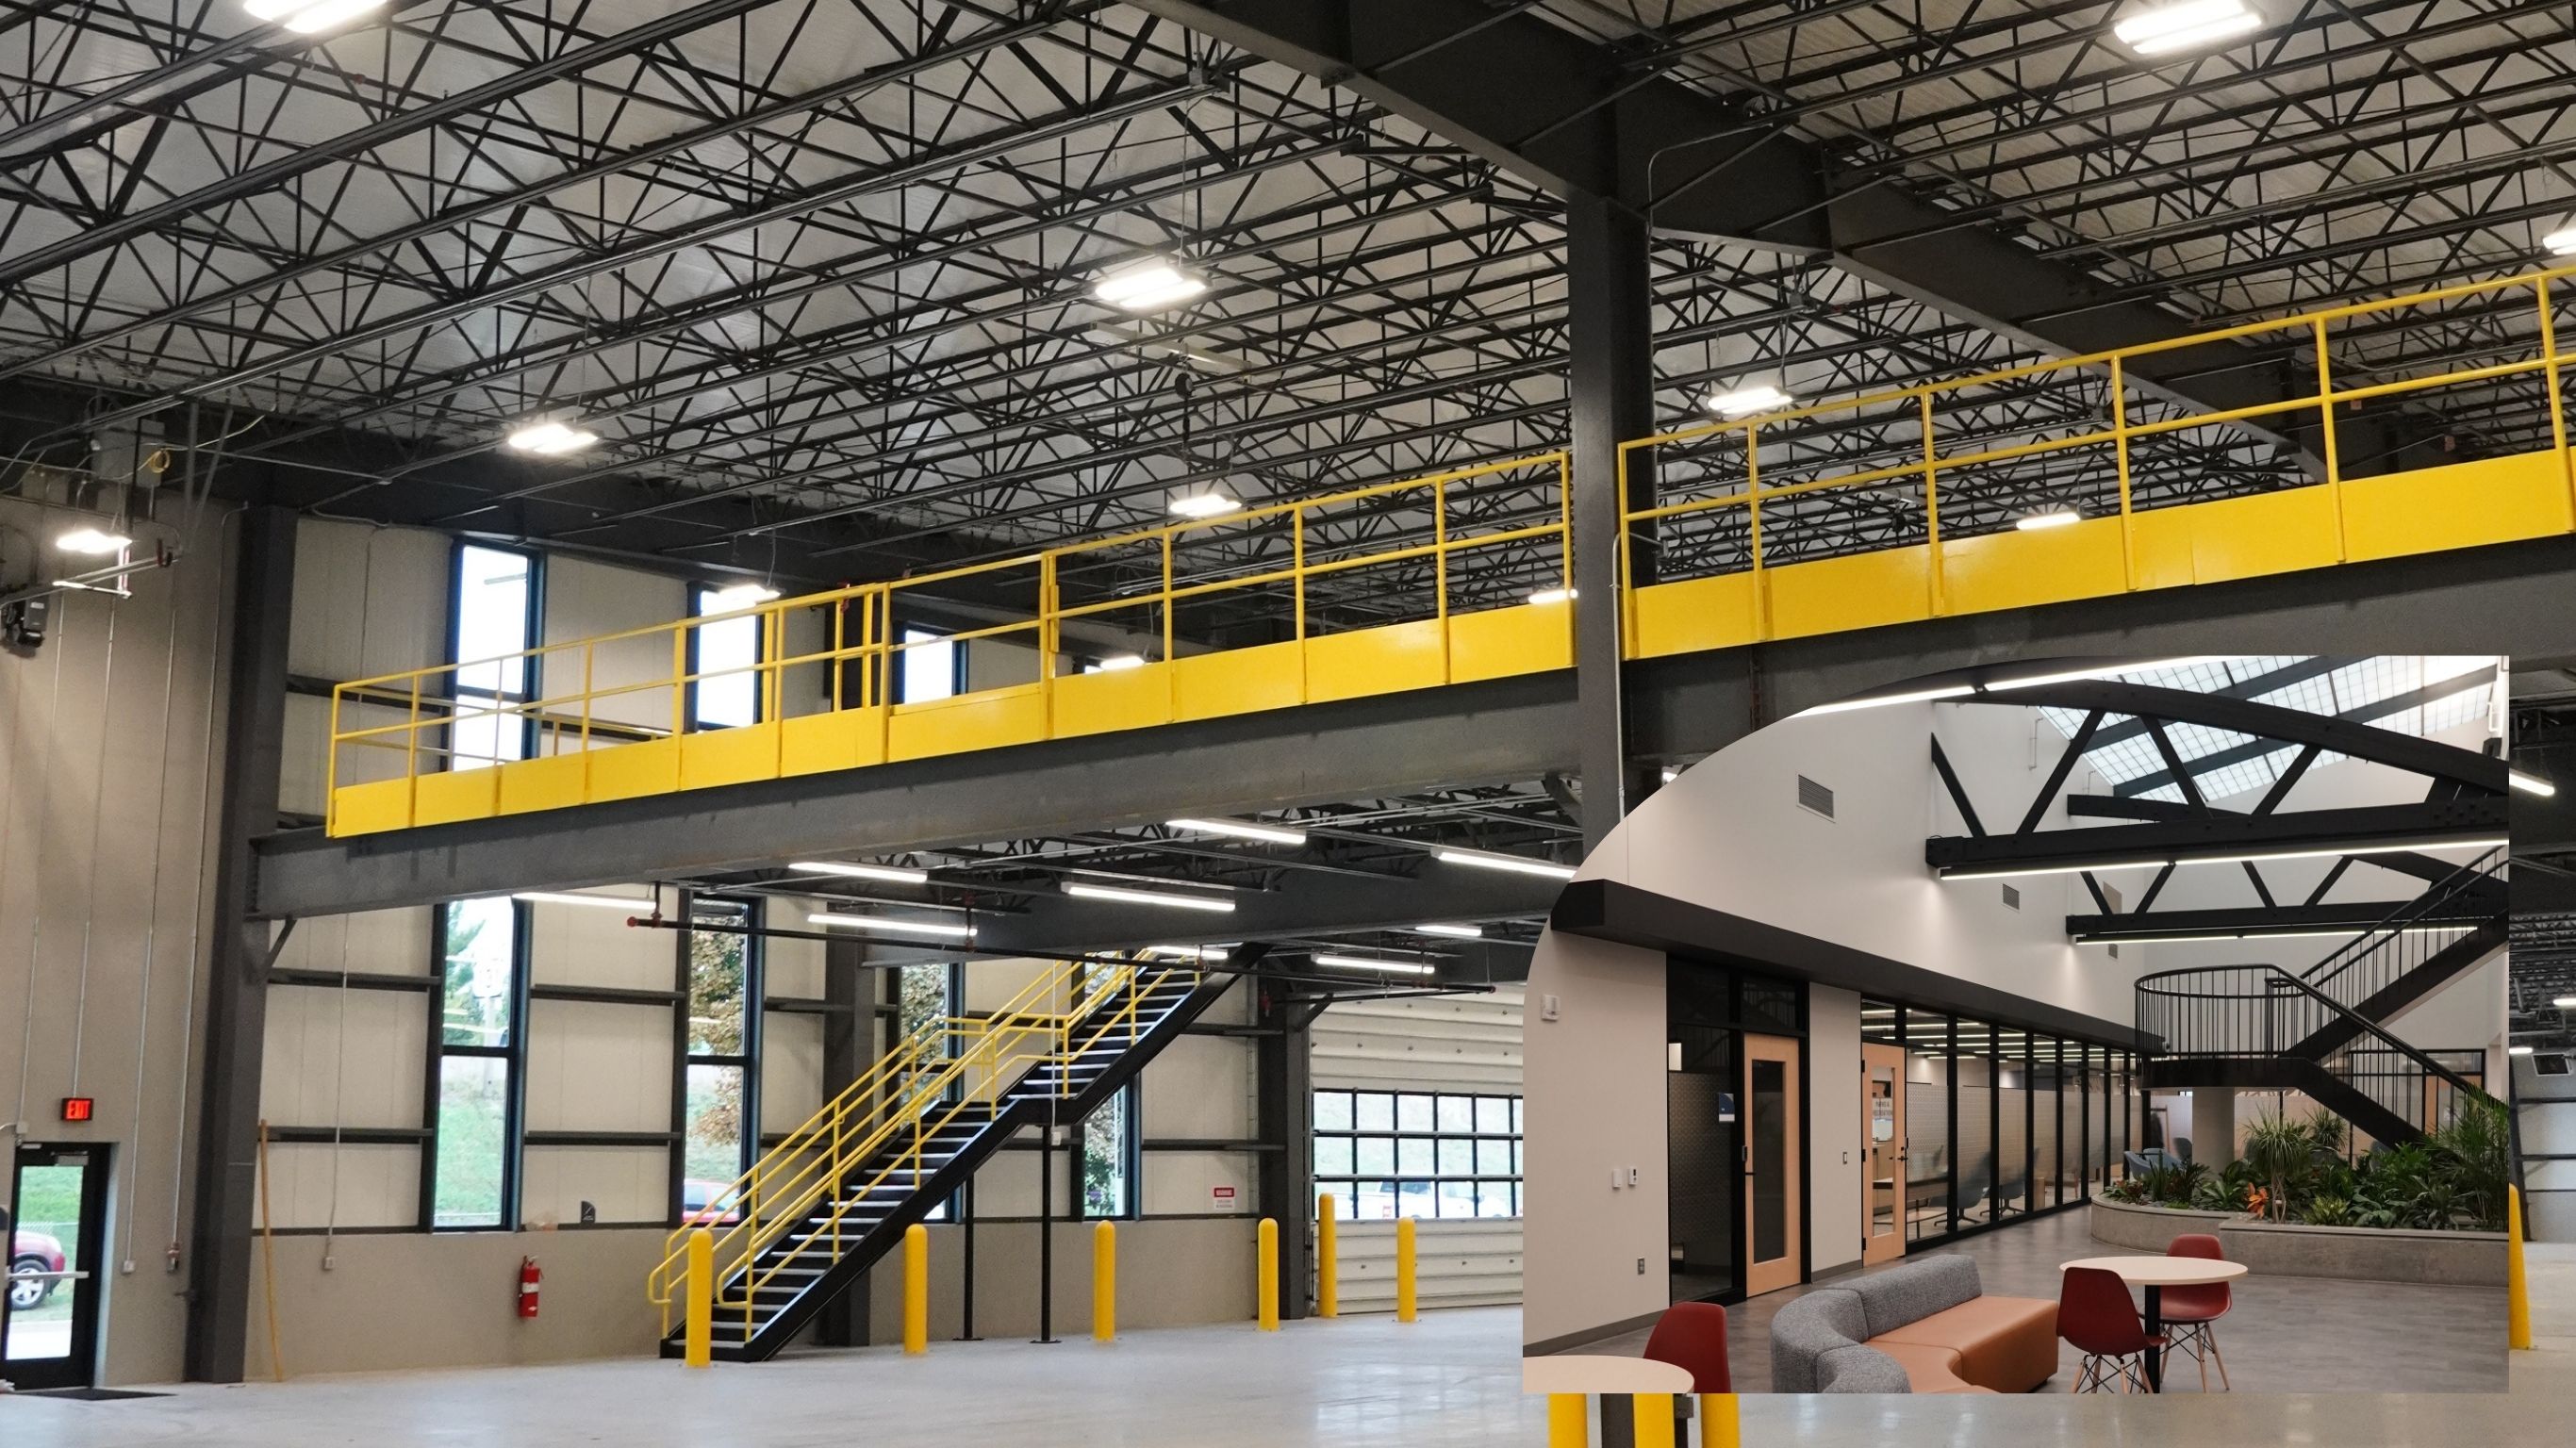
Grand Rapids City Services
Municipal Facility
This project combined new construction and renovation to bring all City Services staff under one roof. Allied Electric was responsible for demolishing the existing electrical infrastructure and installing a completely new, 100% electrical system throughout the facility.
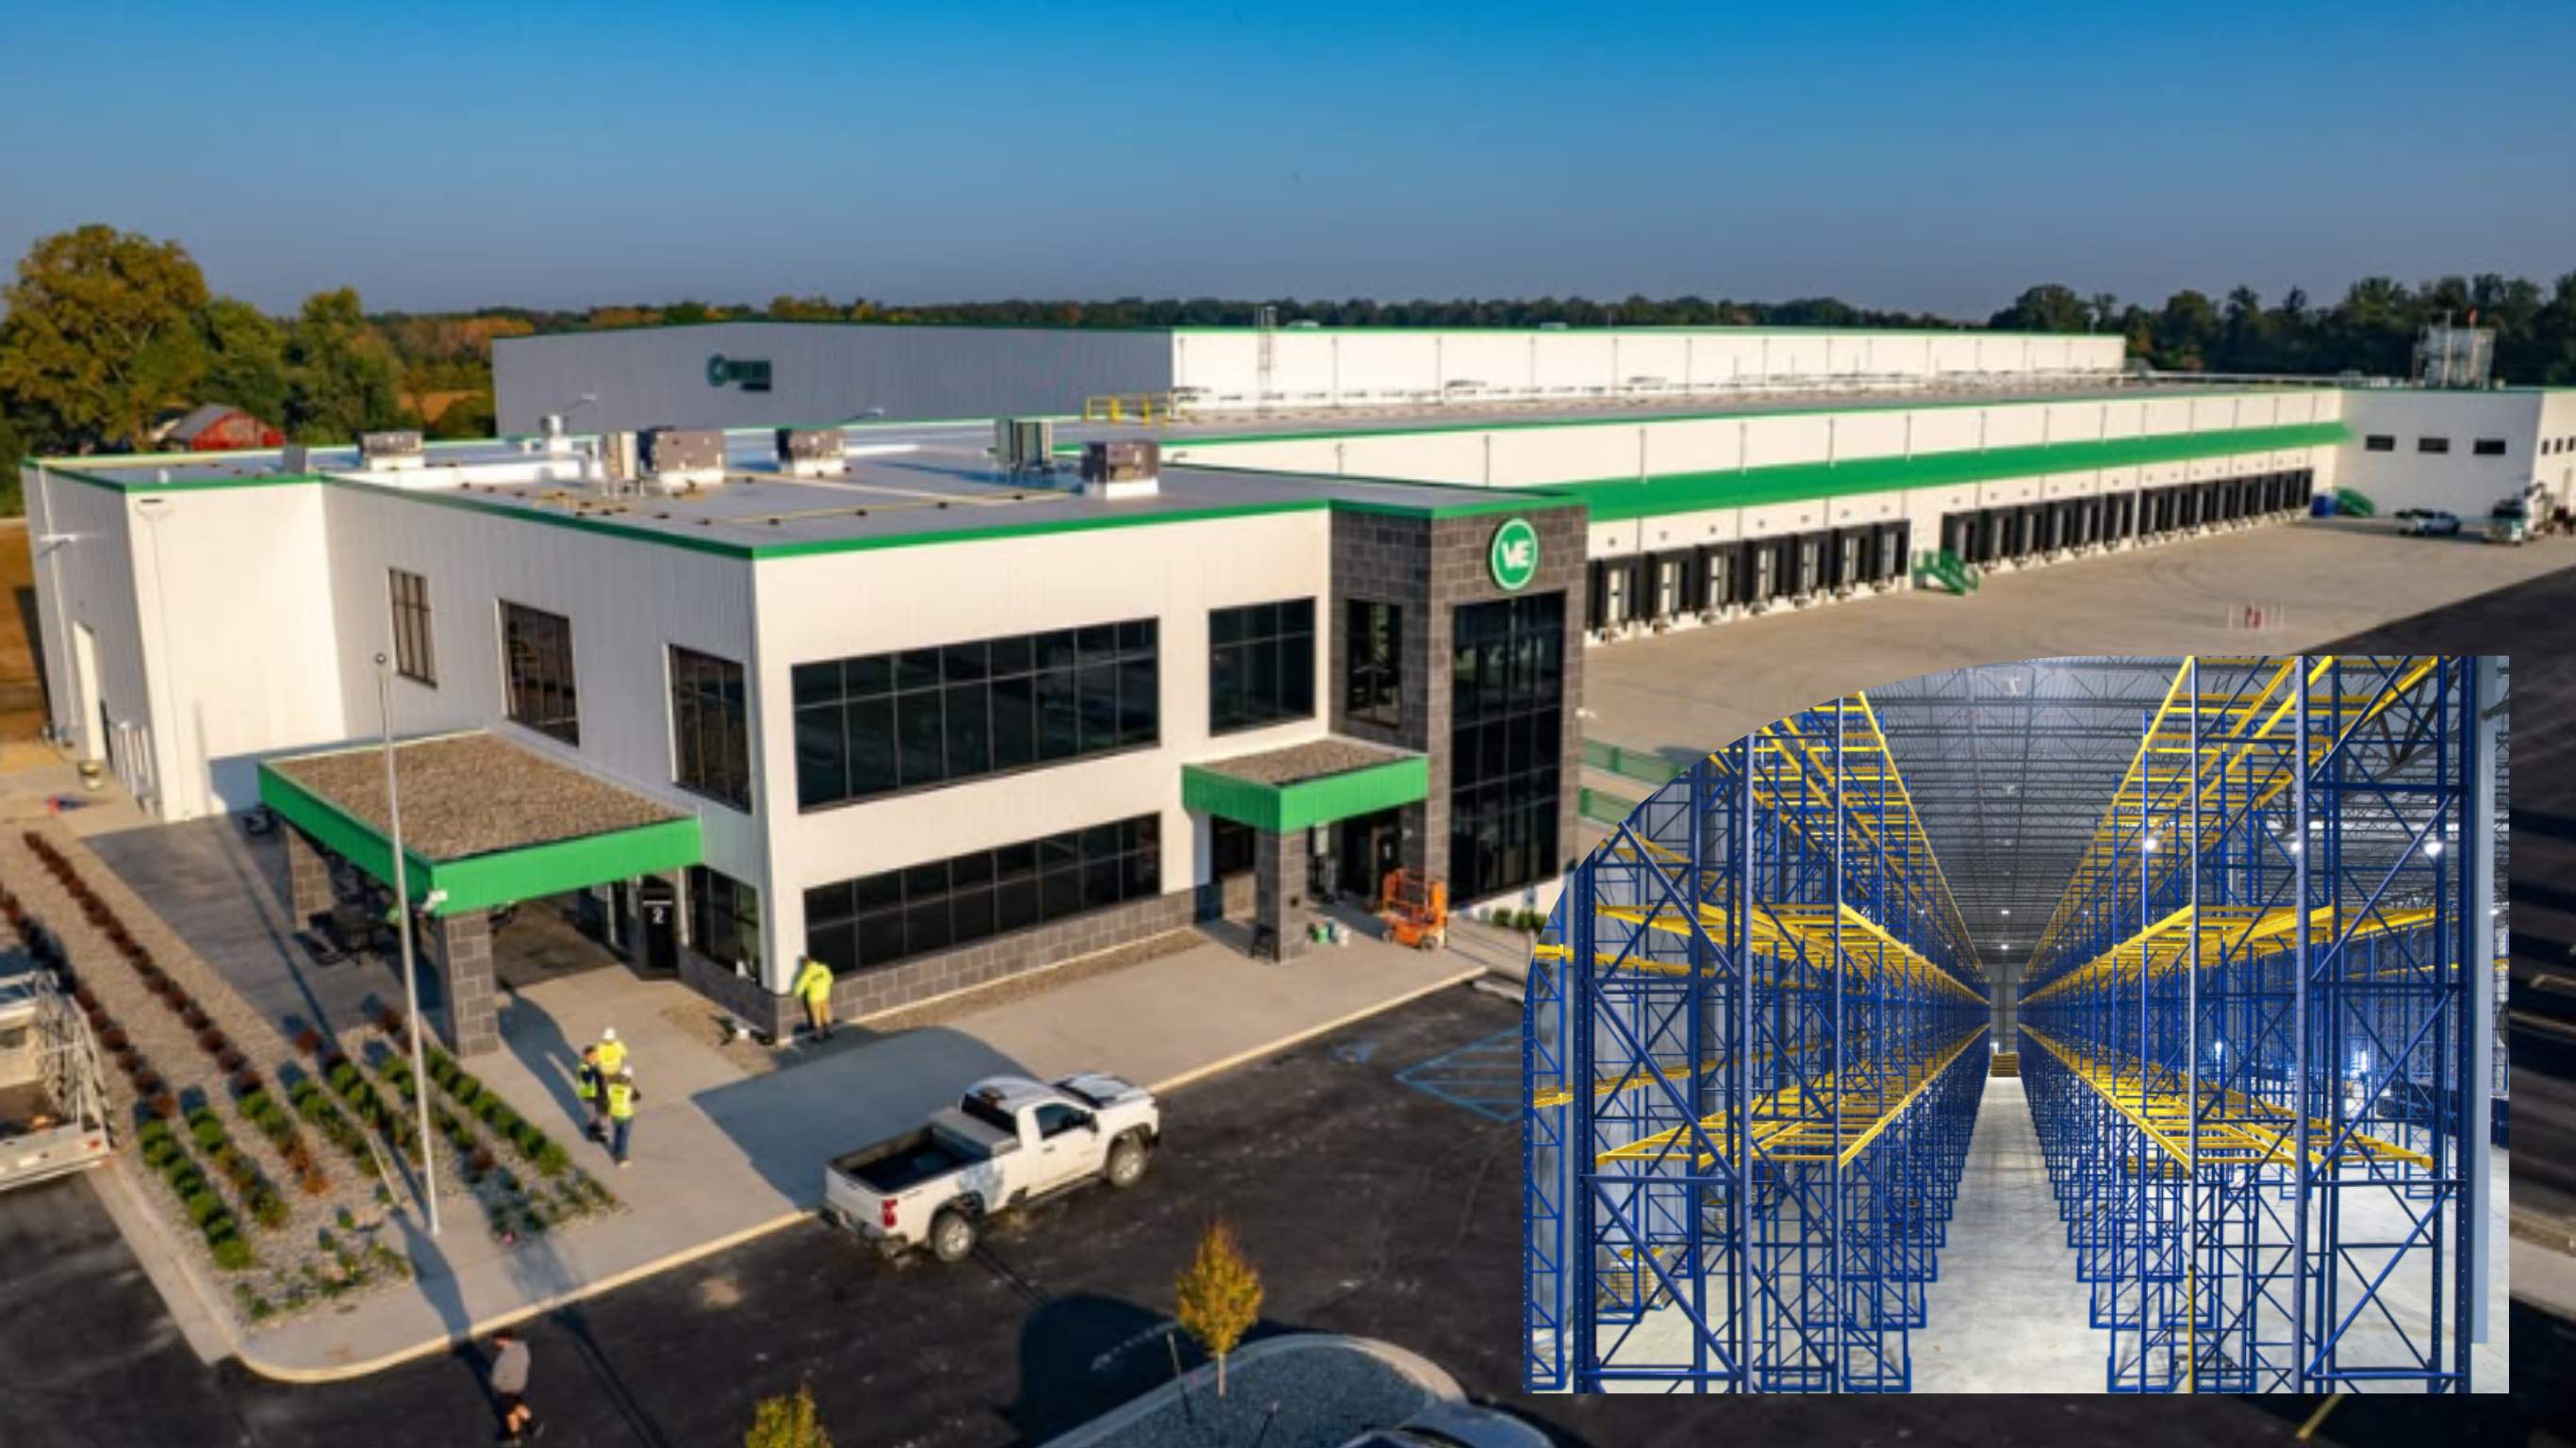
Van Eerden Food Services
Cold Storage
Electrical infrastructure for a new 188,000 sq.ft. refrigerated warehouse and distribution facility in Fort Wayne, Indiana, including power distribution, lighting, and electrical systems throughout the warehouse and attached office space.
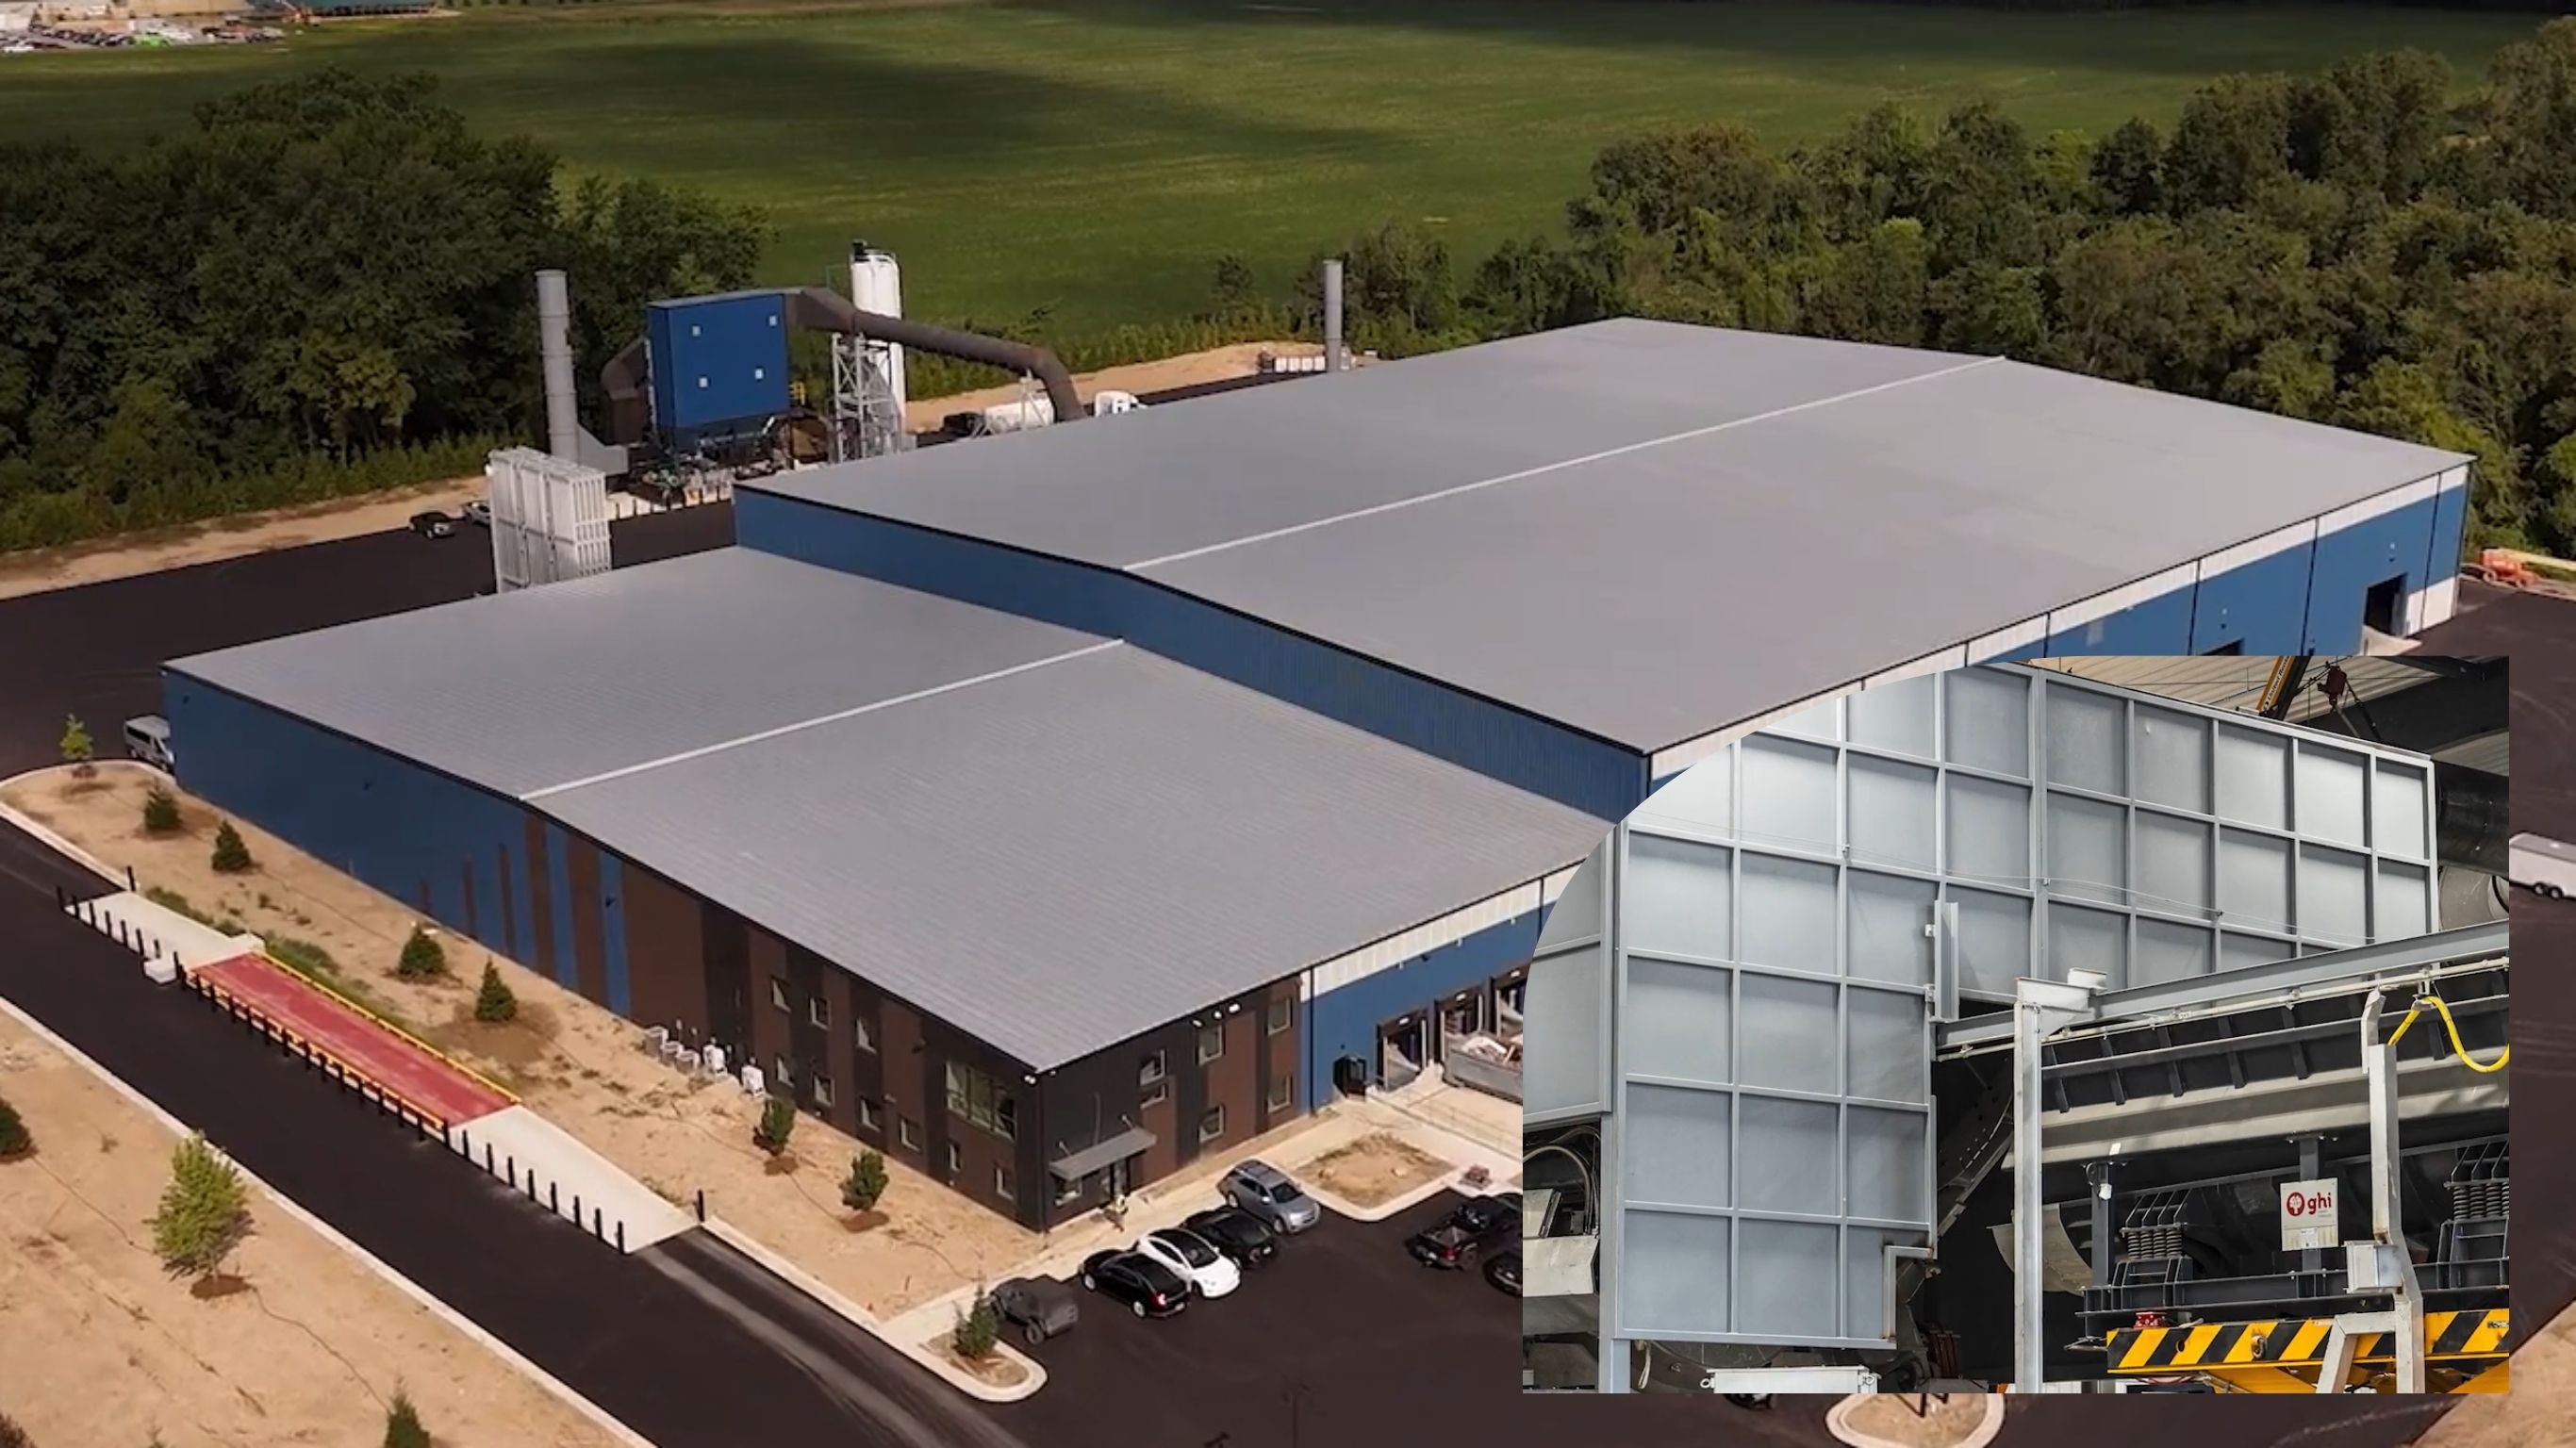
Franklin Metals Pure Aluminum
Industrial / Manufacturing
New 107,500 sq.ft. aluminum foundry with 4000 amp electrical service, LED lighting, emergency generator, and complete fire alarm system.
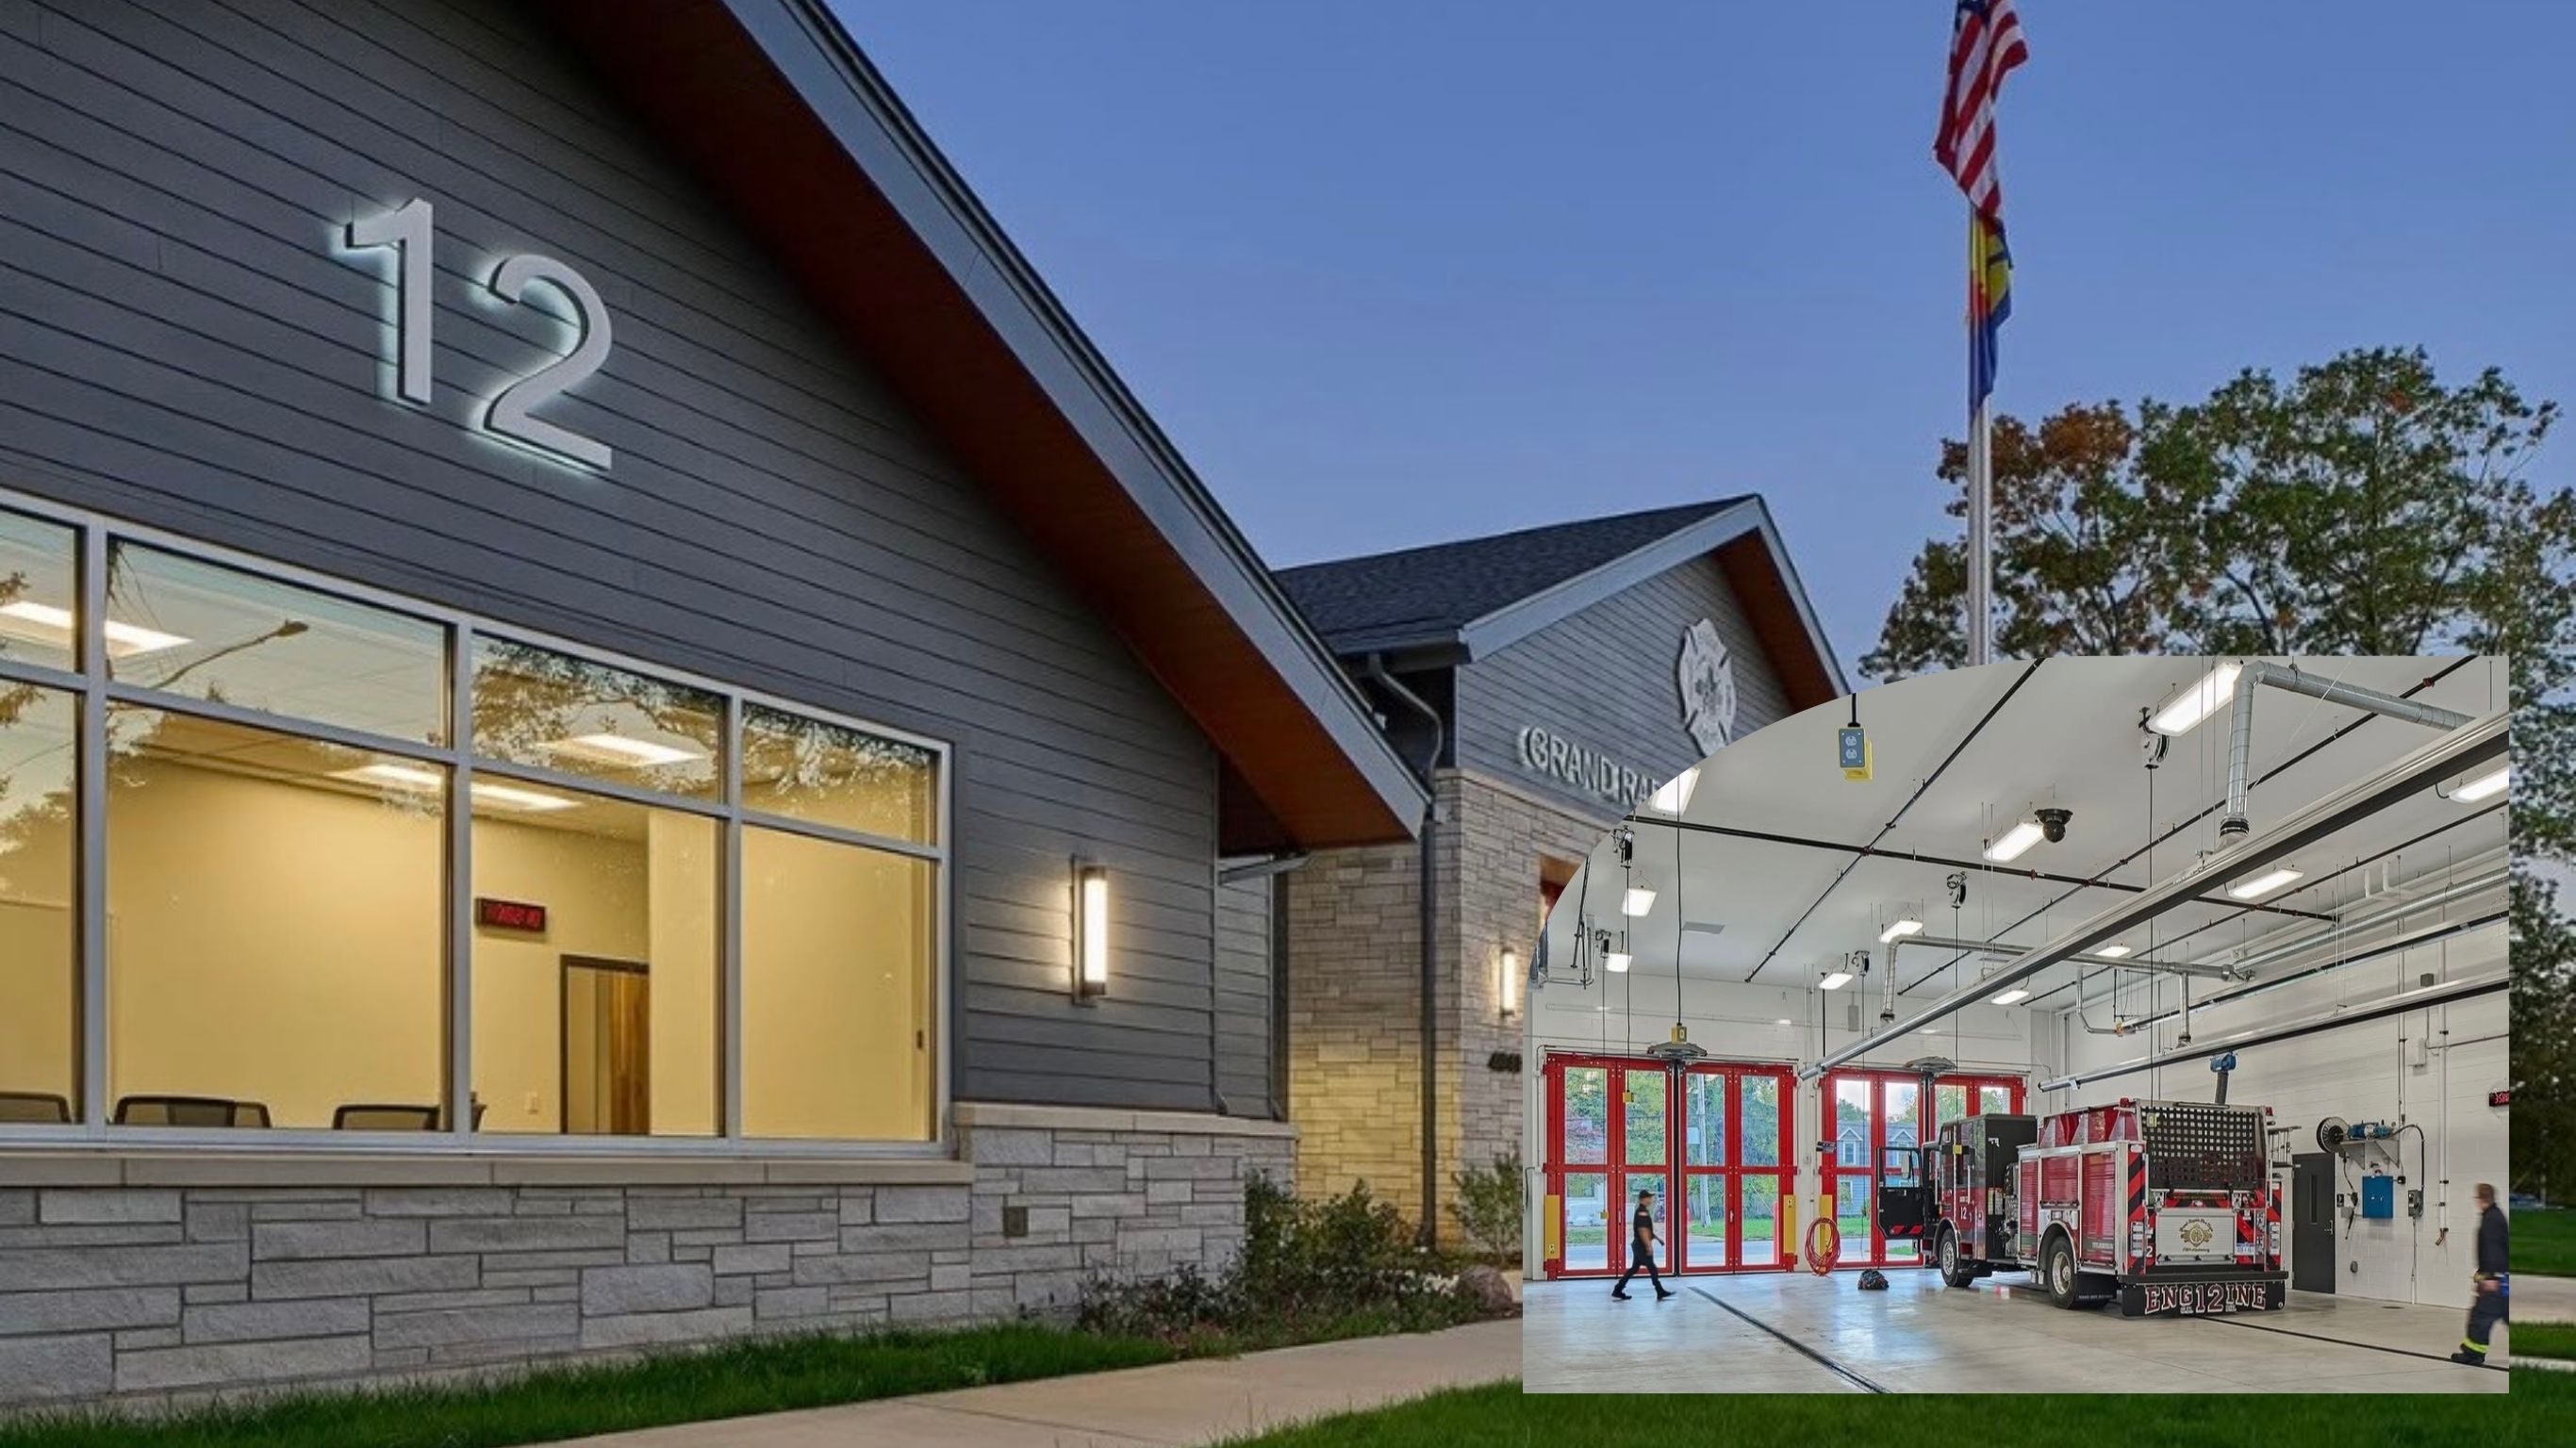
Kendall Fire Station
Fire Station
This project involved the installation of a complete electrical system for a newly constructed fire station on the southeast side of Grand Rapids, including a 600-amp service and 180 kW generator.
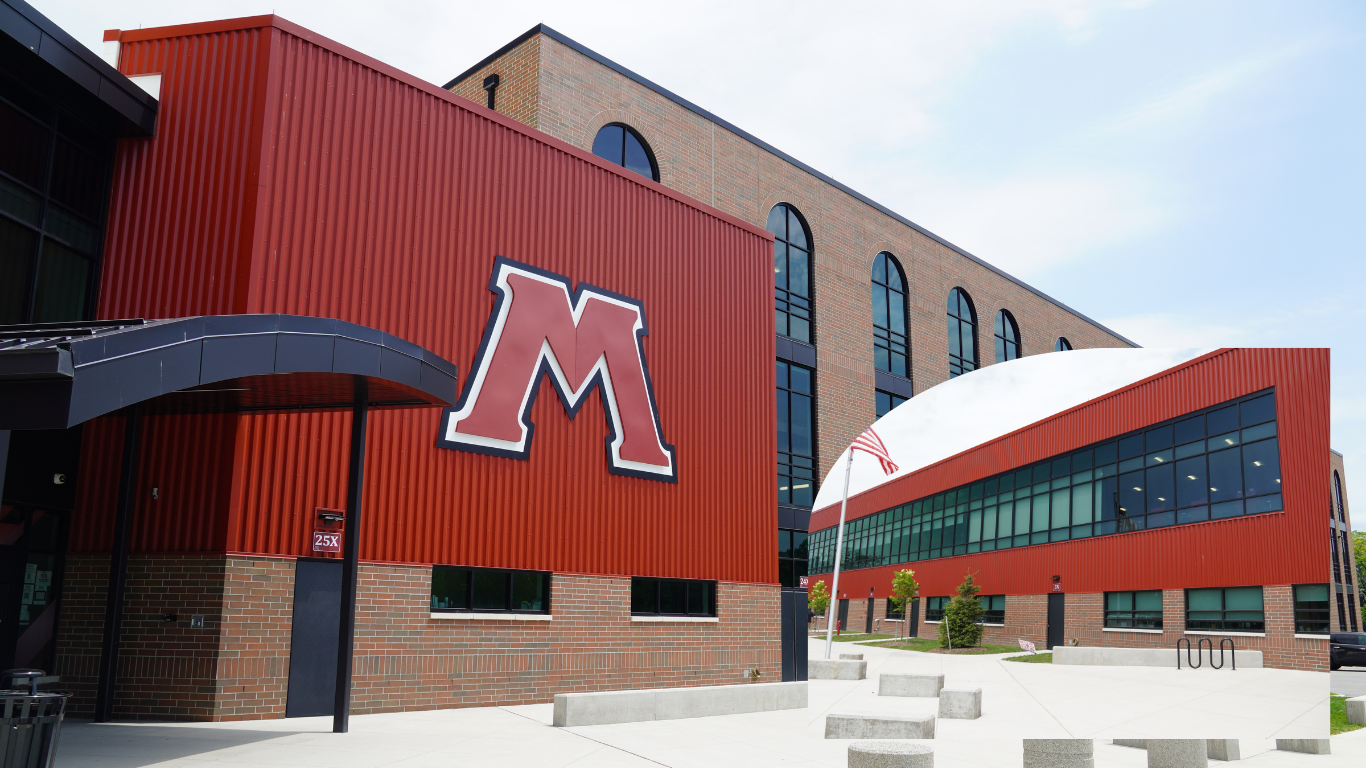
Charles Hackley Middle School
Educational Facility
Allied Electric served as the electrical contractor for Charles Hackley Middle School, a modern educational facility designed to provide students with a state-of-the-art learning environment.
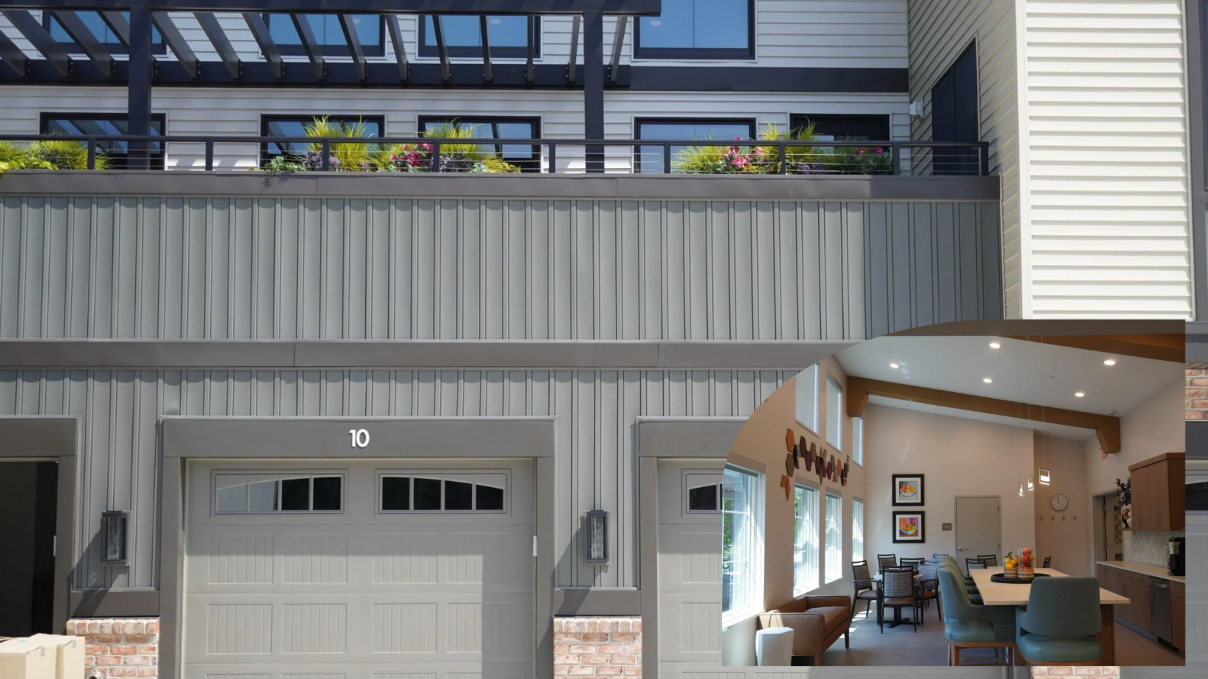
Porter Hills
Senior Living Community
Allied Electric served as the electrical contractor for Porter Hills Village's newest addition—The Ravines, a 26-unit independent living facility spanning approximately 57,000 square feet.

Montague High School Gymnasium
Educational Facility
Allied Electric served as the electrical contractor for a 35,376 sq. ft. renovation at Montague High School. Our in-house team provided complete electrical distribution and lighting for the new gymnasium, locker rooms, concessions area, and main entry.
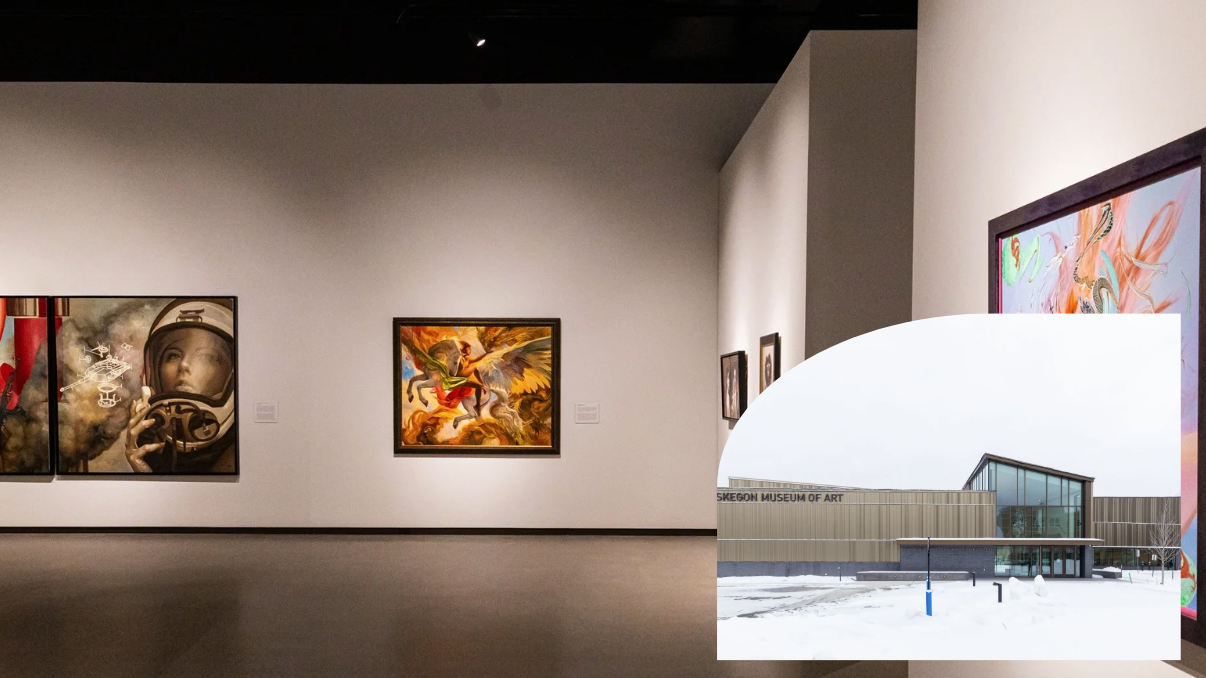
Muskegon Museum of Art
Art Museum
Allied served as the electrical contractor for a 27,500 sq.ft. addition to the Muskegon Museum of Art. Allied completed the project with help from Shareco for voice/data wiring.
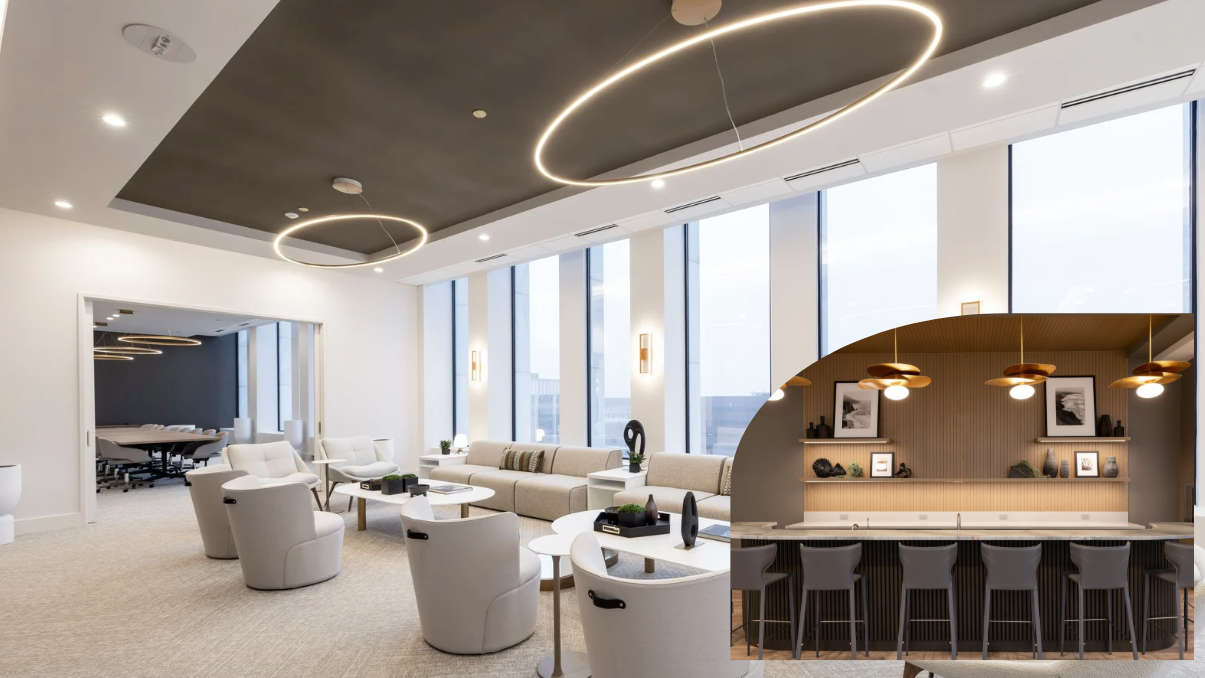
DP Fox
Corporate Office
Allied served as the electrical contractor for DP Fox's design-build project on the tenth floor of their building. The scope included electrical work for the elevator lobby, restrooms, staging room, training room, hospitality room, conference room, lounge, café, and bar.
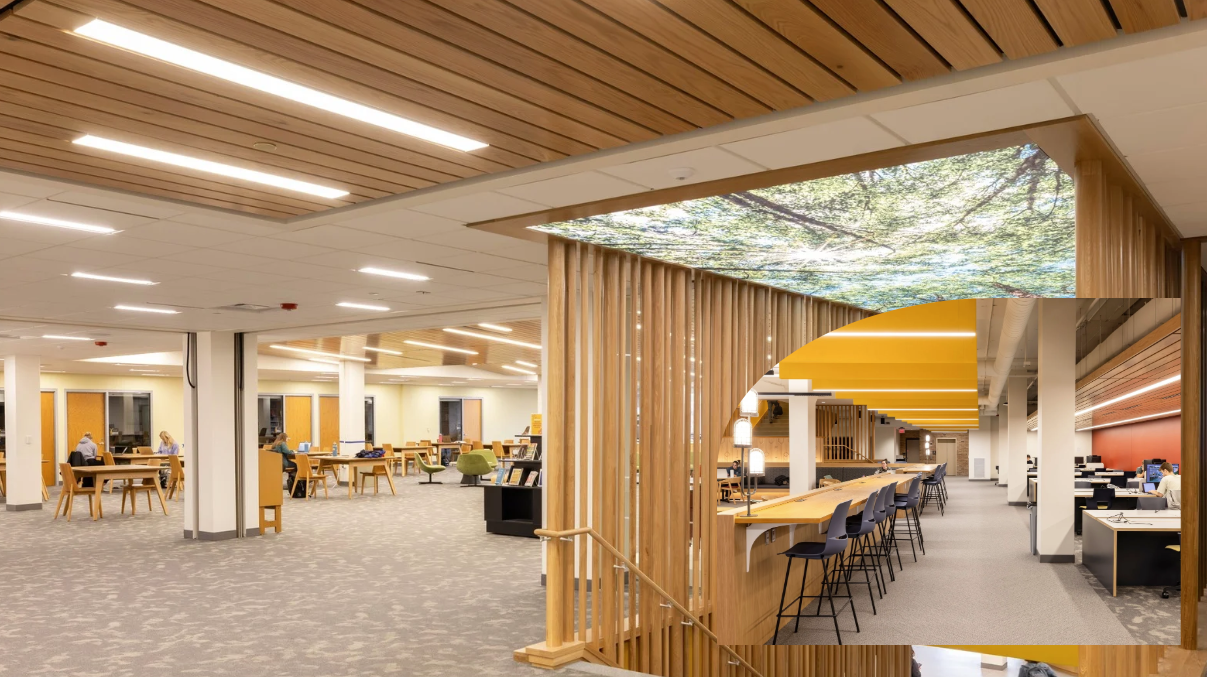
Calvin University
Library Renovation
Allied Electric served as the electrical contractor for a comprehensive renovation of three floors of Calvin University's Hekman Library and a portion of the adjacent Hiemenga Hall—modernizing approximately 90,000 square feet.
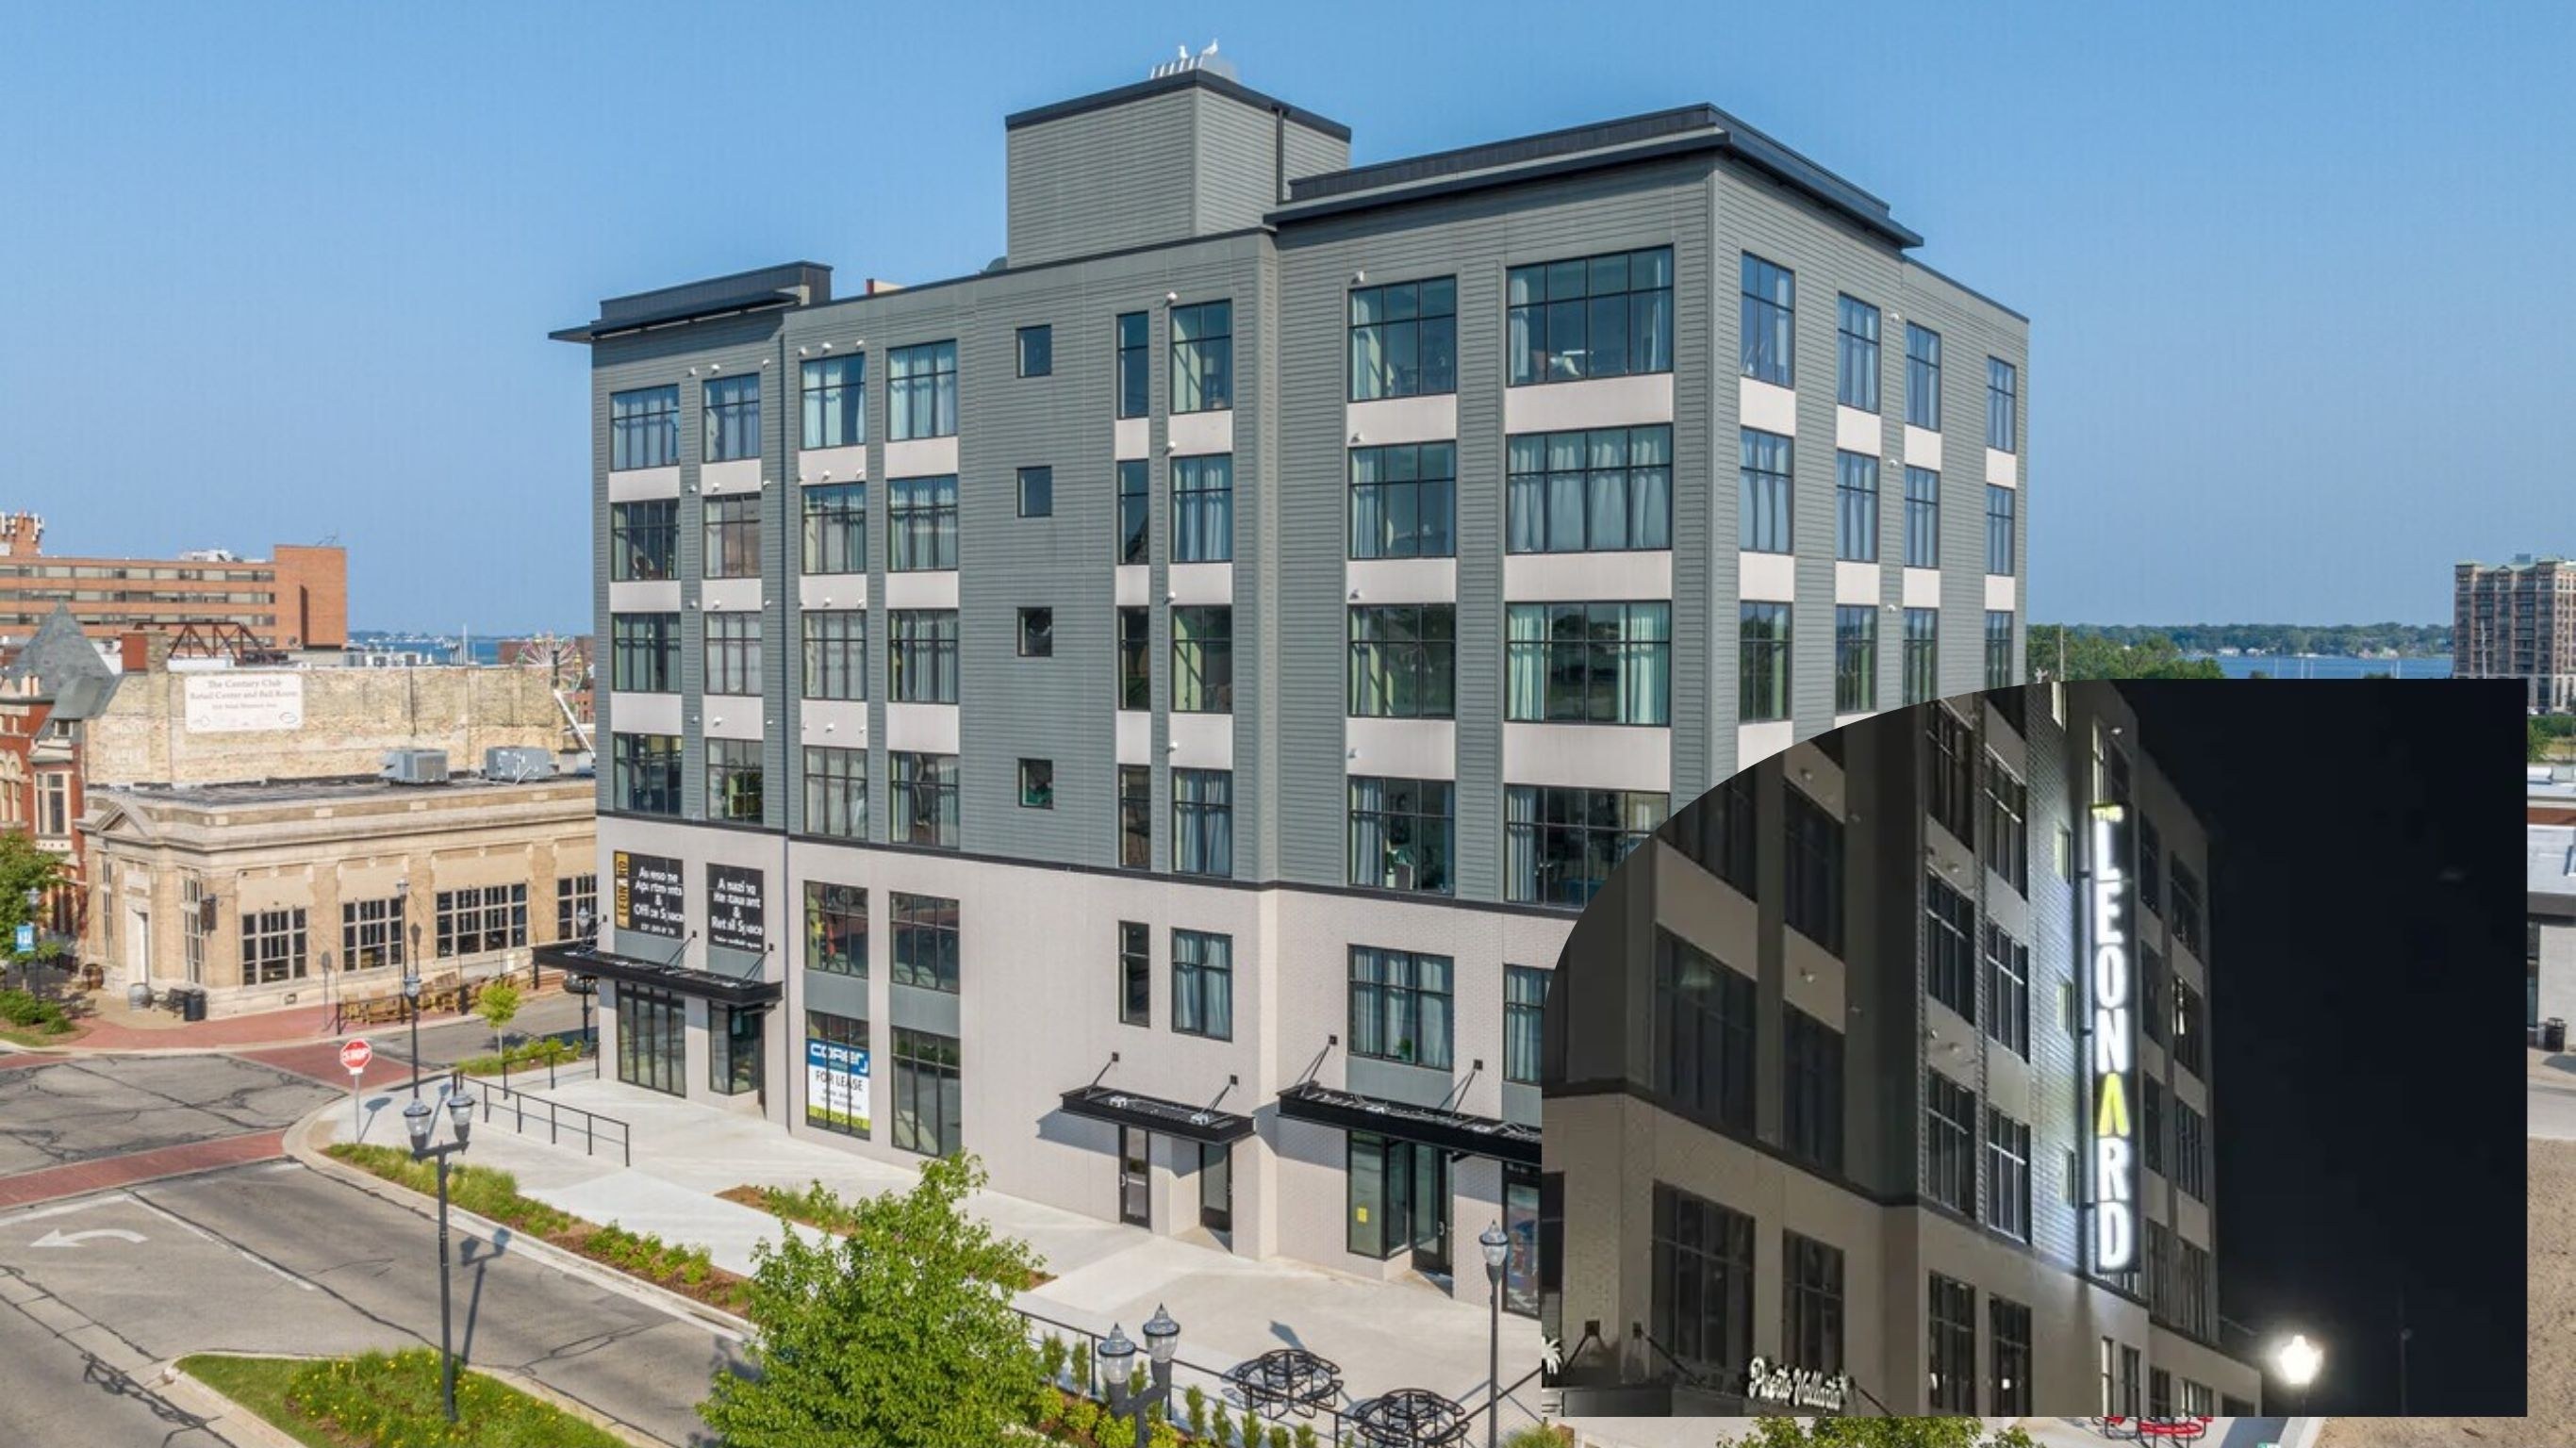
The Leonard
Mixed-Use Development
A design-build, six-story mixed-use building featuring retail and office space alongside 24 residential apartments, with integrated electrical systems serving both commercial and residential tenants.
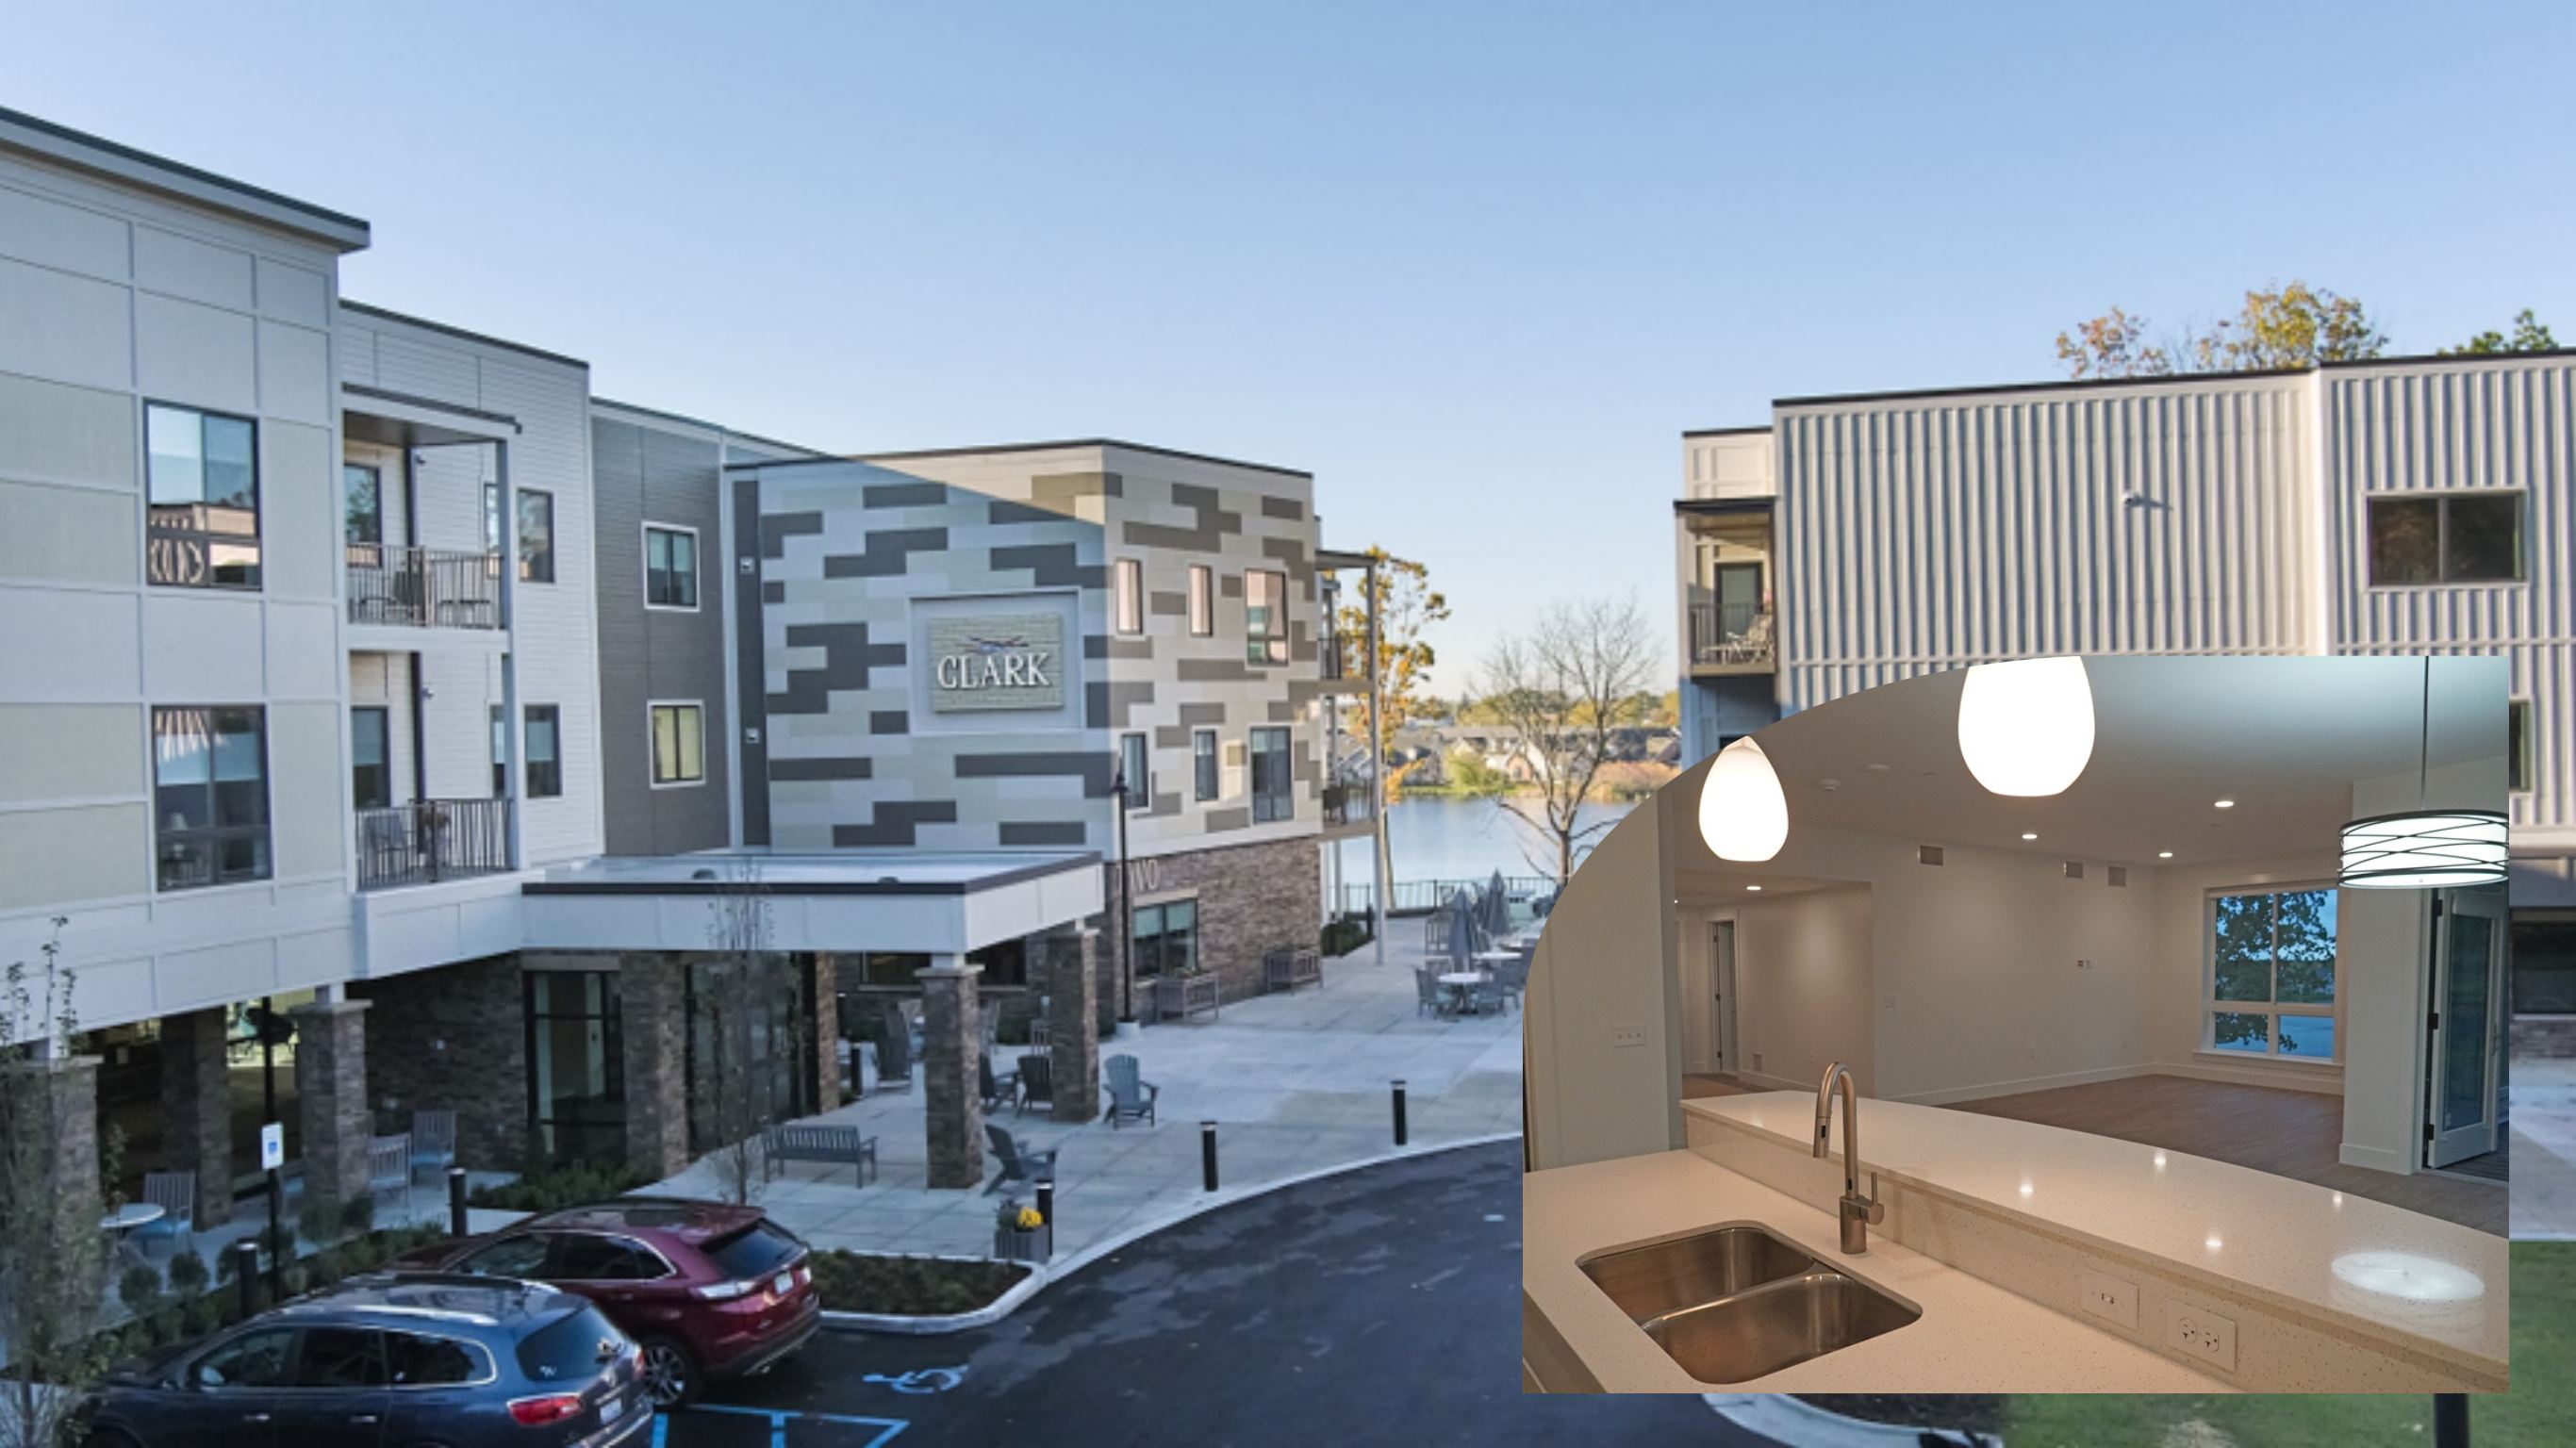
Clark Retirement at Keller Lake
Senior Living Community
Allied Electric served as the electrical contractor for a 141,000 sq. ft. construction project for Clark Retirement at Keller Lake. This included a 3-story independent living space with 52-units, commons area, and restaurant/dining space.
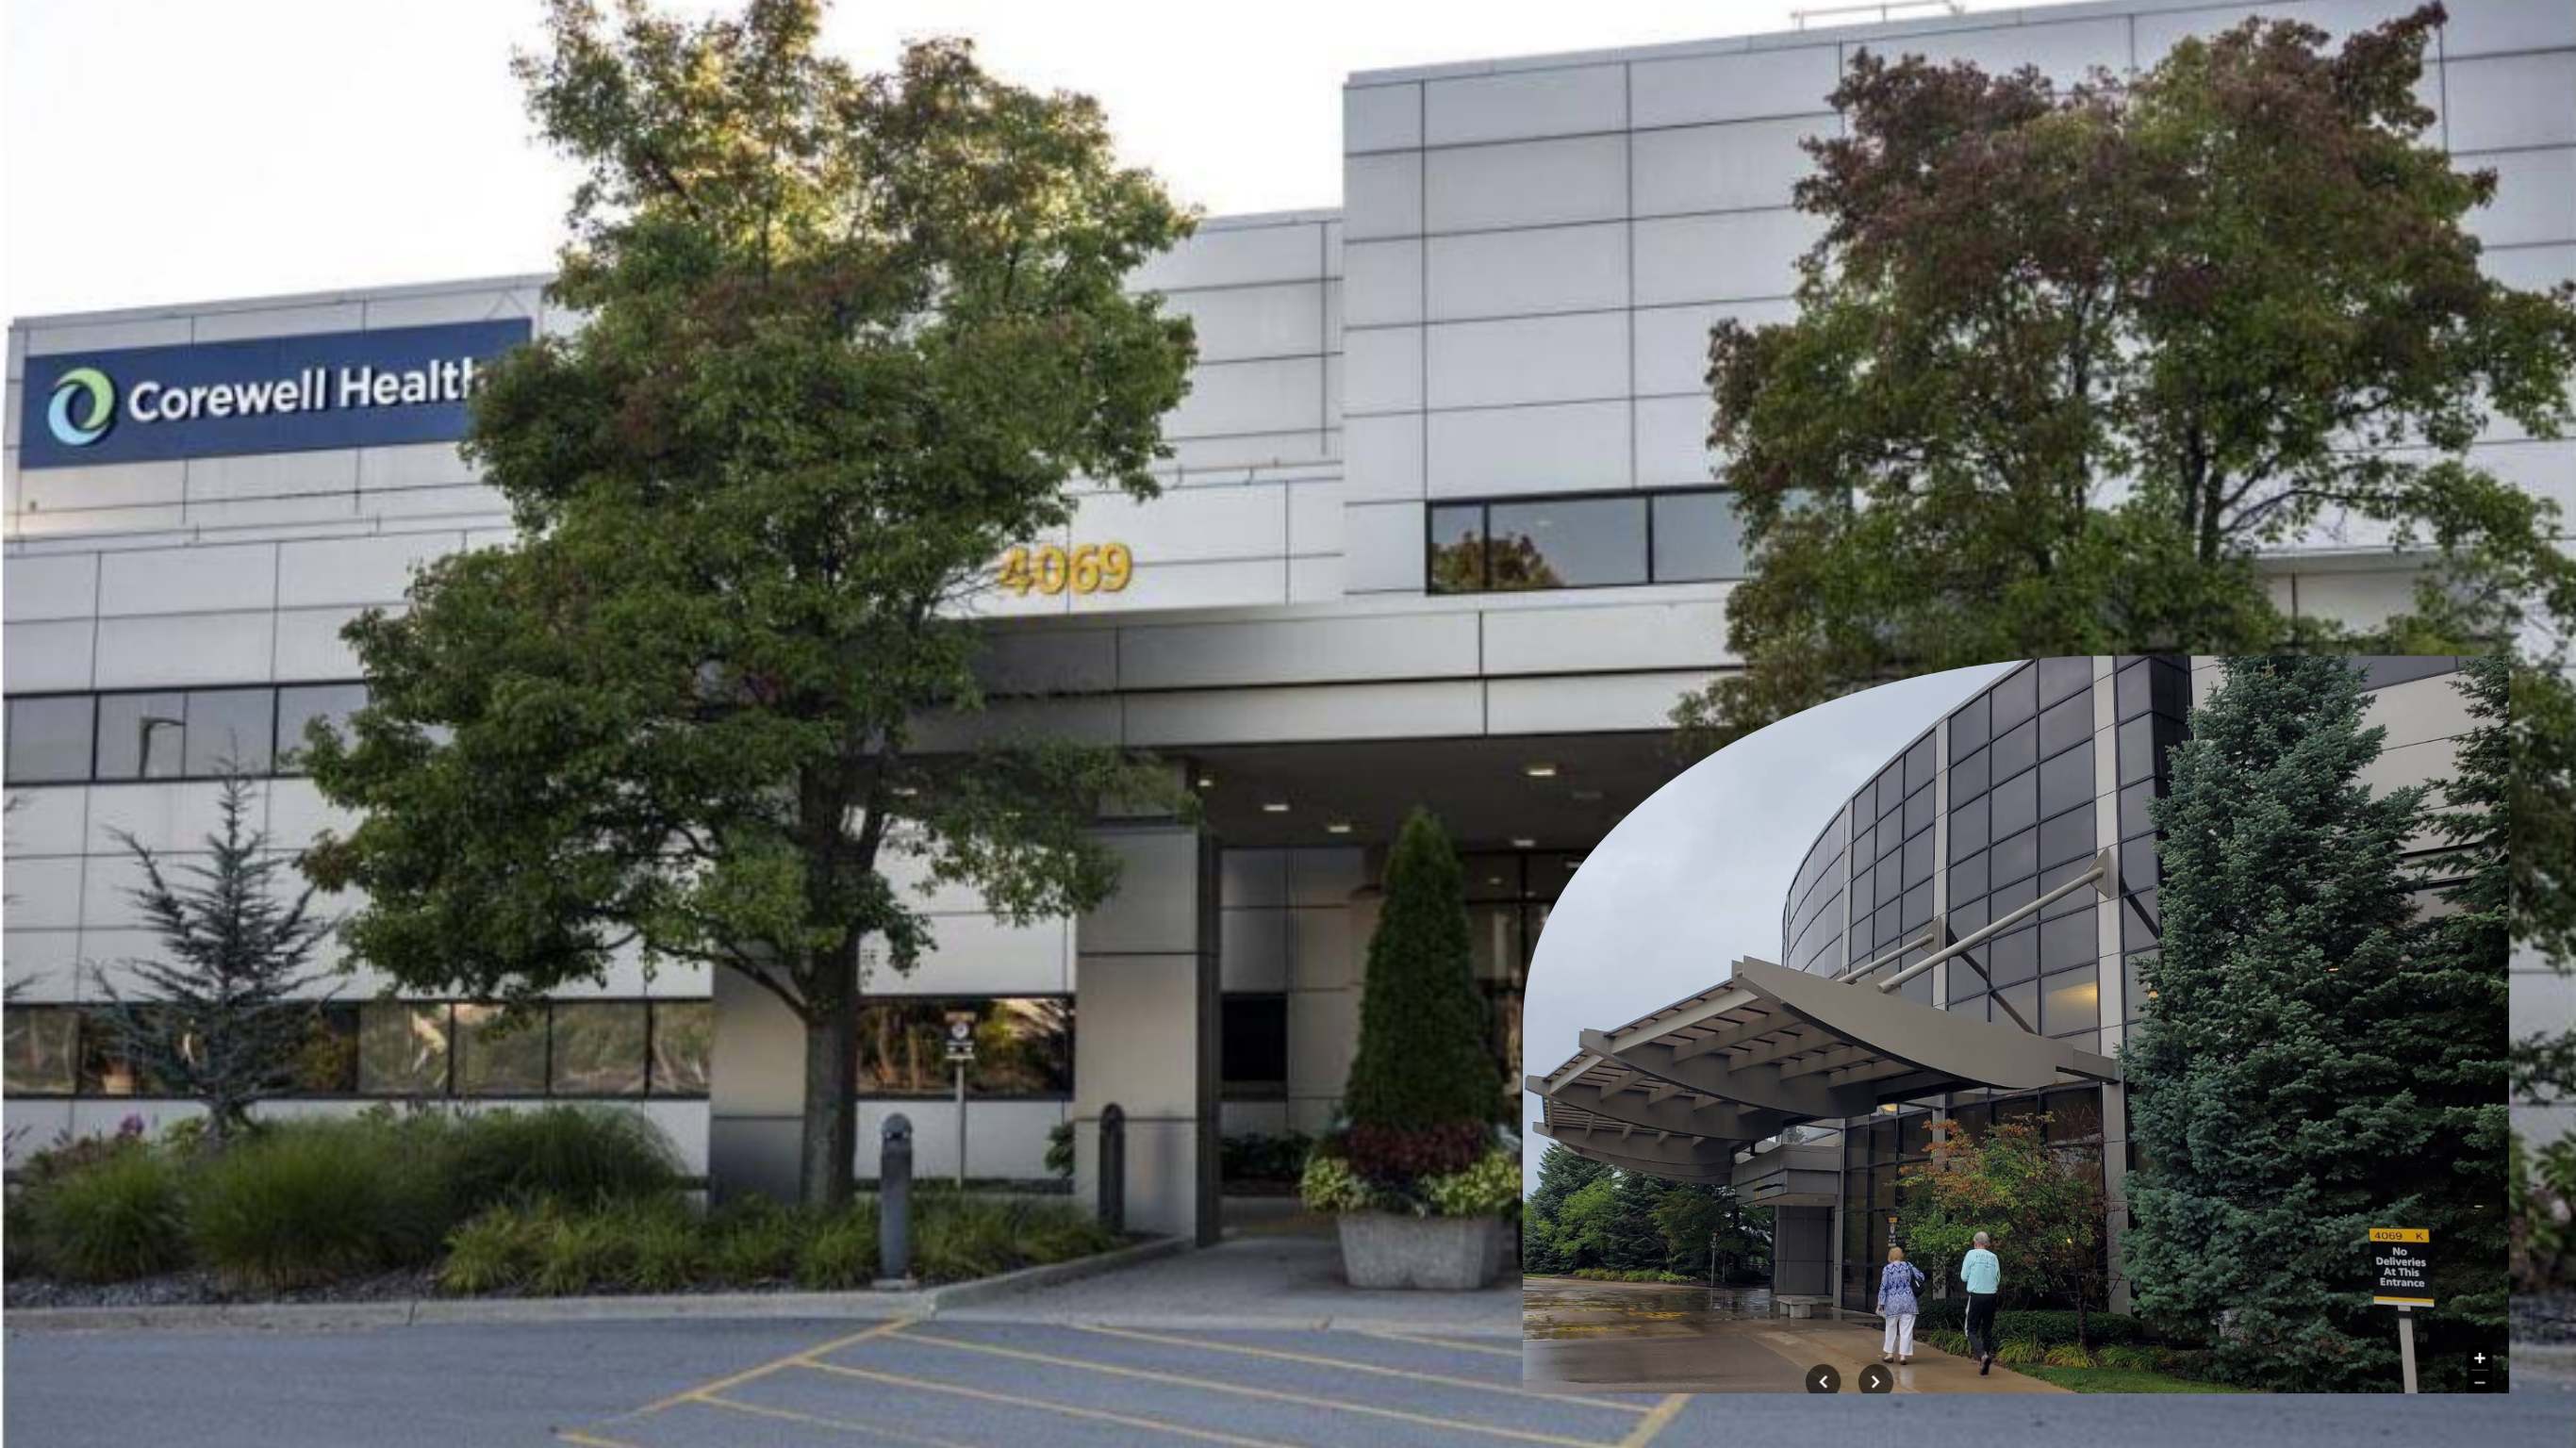
Corewell Health 4069 Lake Drive
Medical Facility
Allied Electric served as the electrical contractor across multiple phases of renovation for this medical facility, delivering reliable electrical and lighting systems for a wide range of clinical and patient-focused spaces.
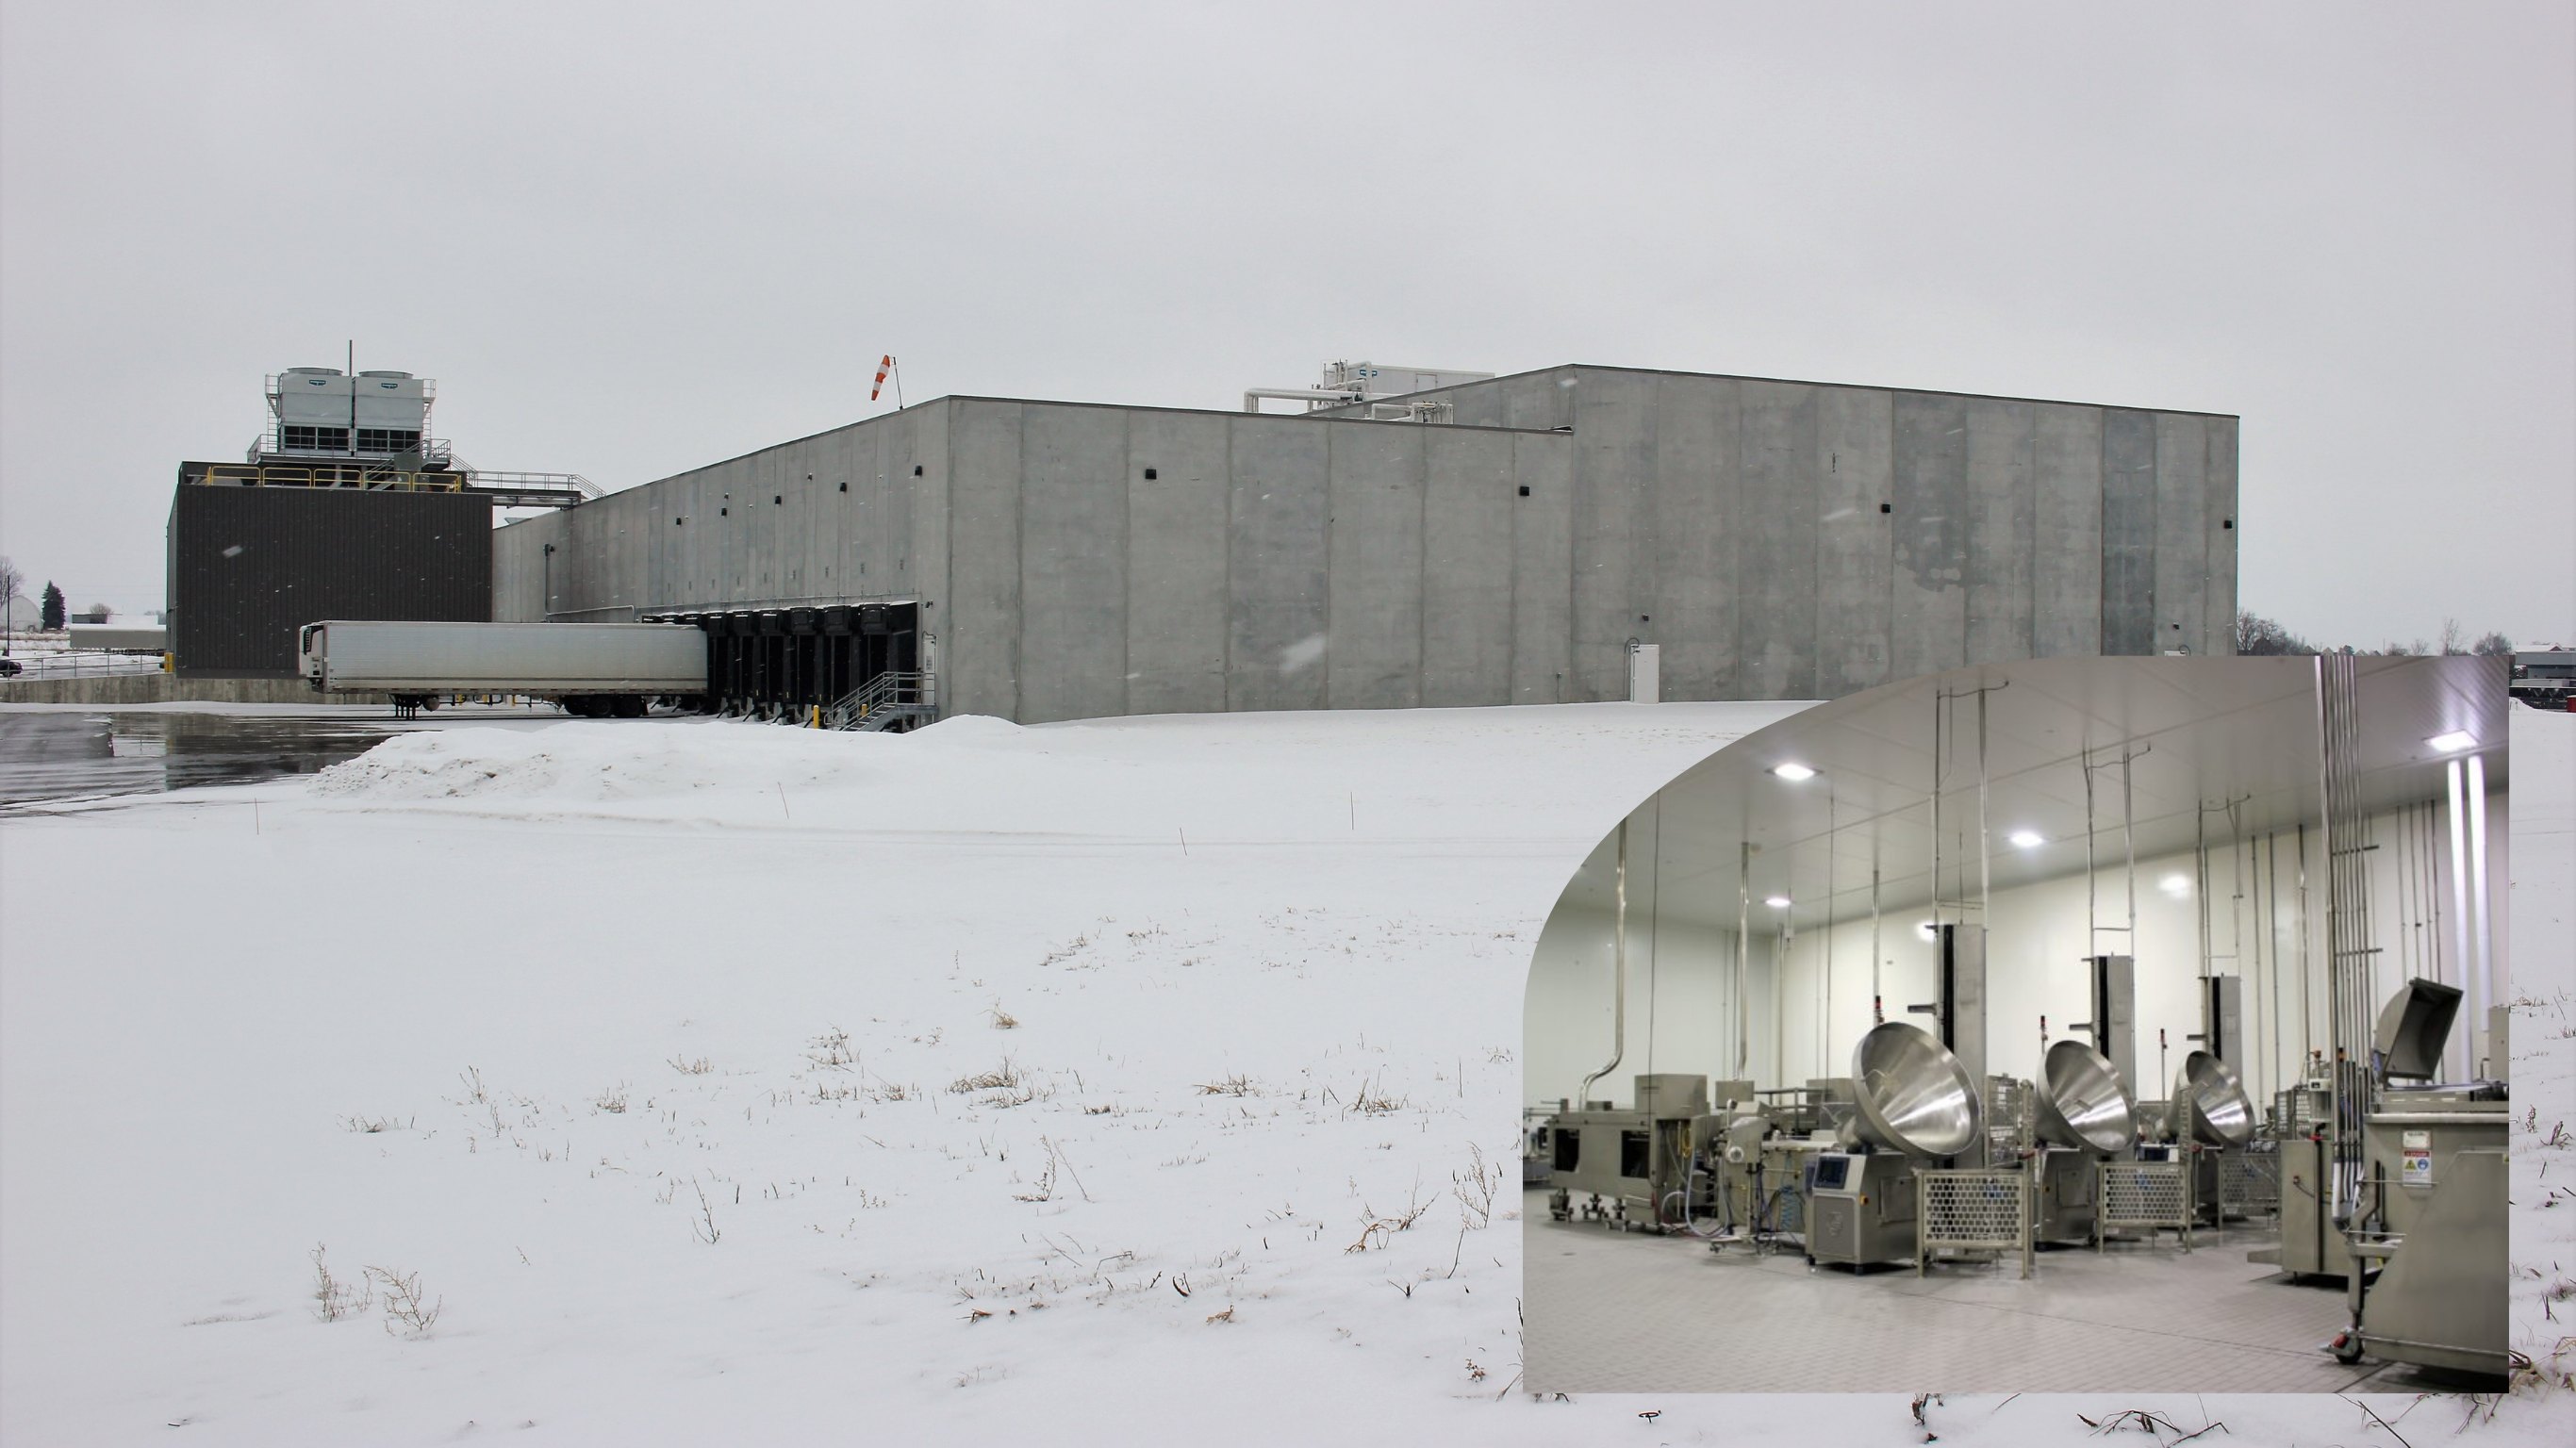
Kent Quality Foods
Industrial Processing Facility
Allied powered the 140,000 square-foot, USDA-approved meat processing and refrigerated storage facility. This design-build project included a 6MW generator backup system and won an ABC West Michigan Excellence in Construction award.
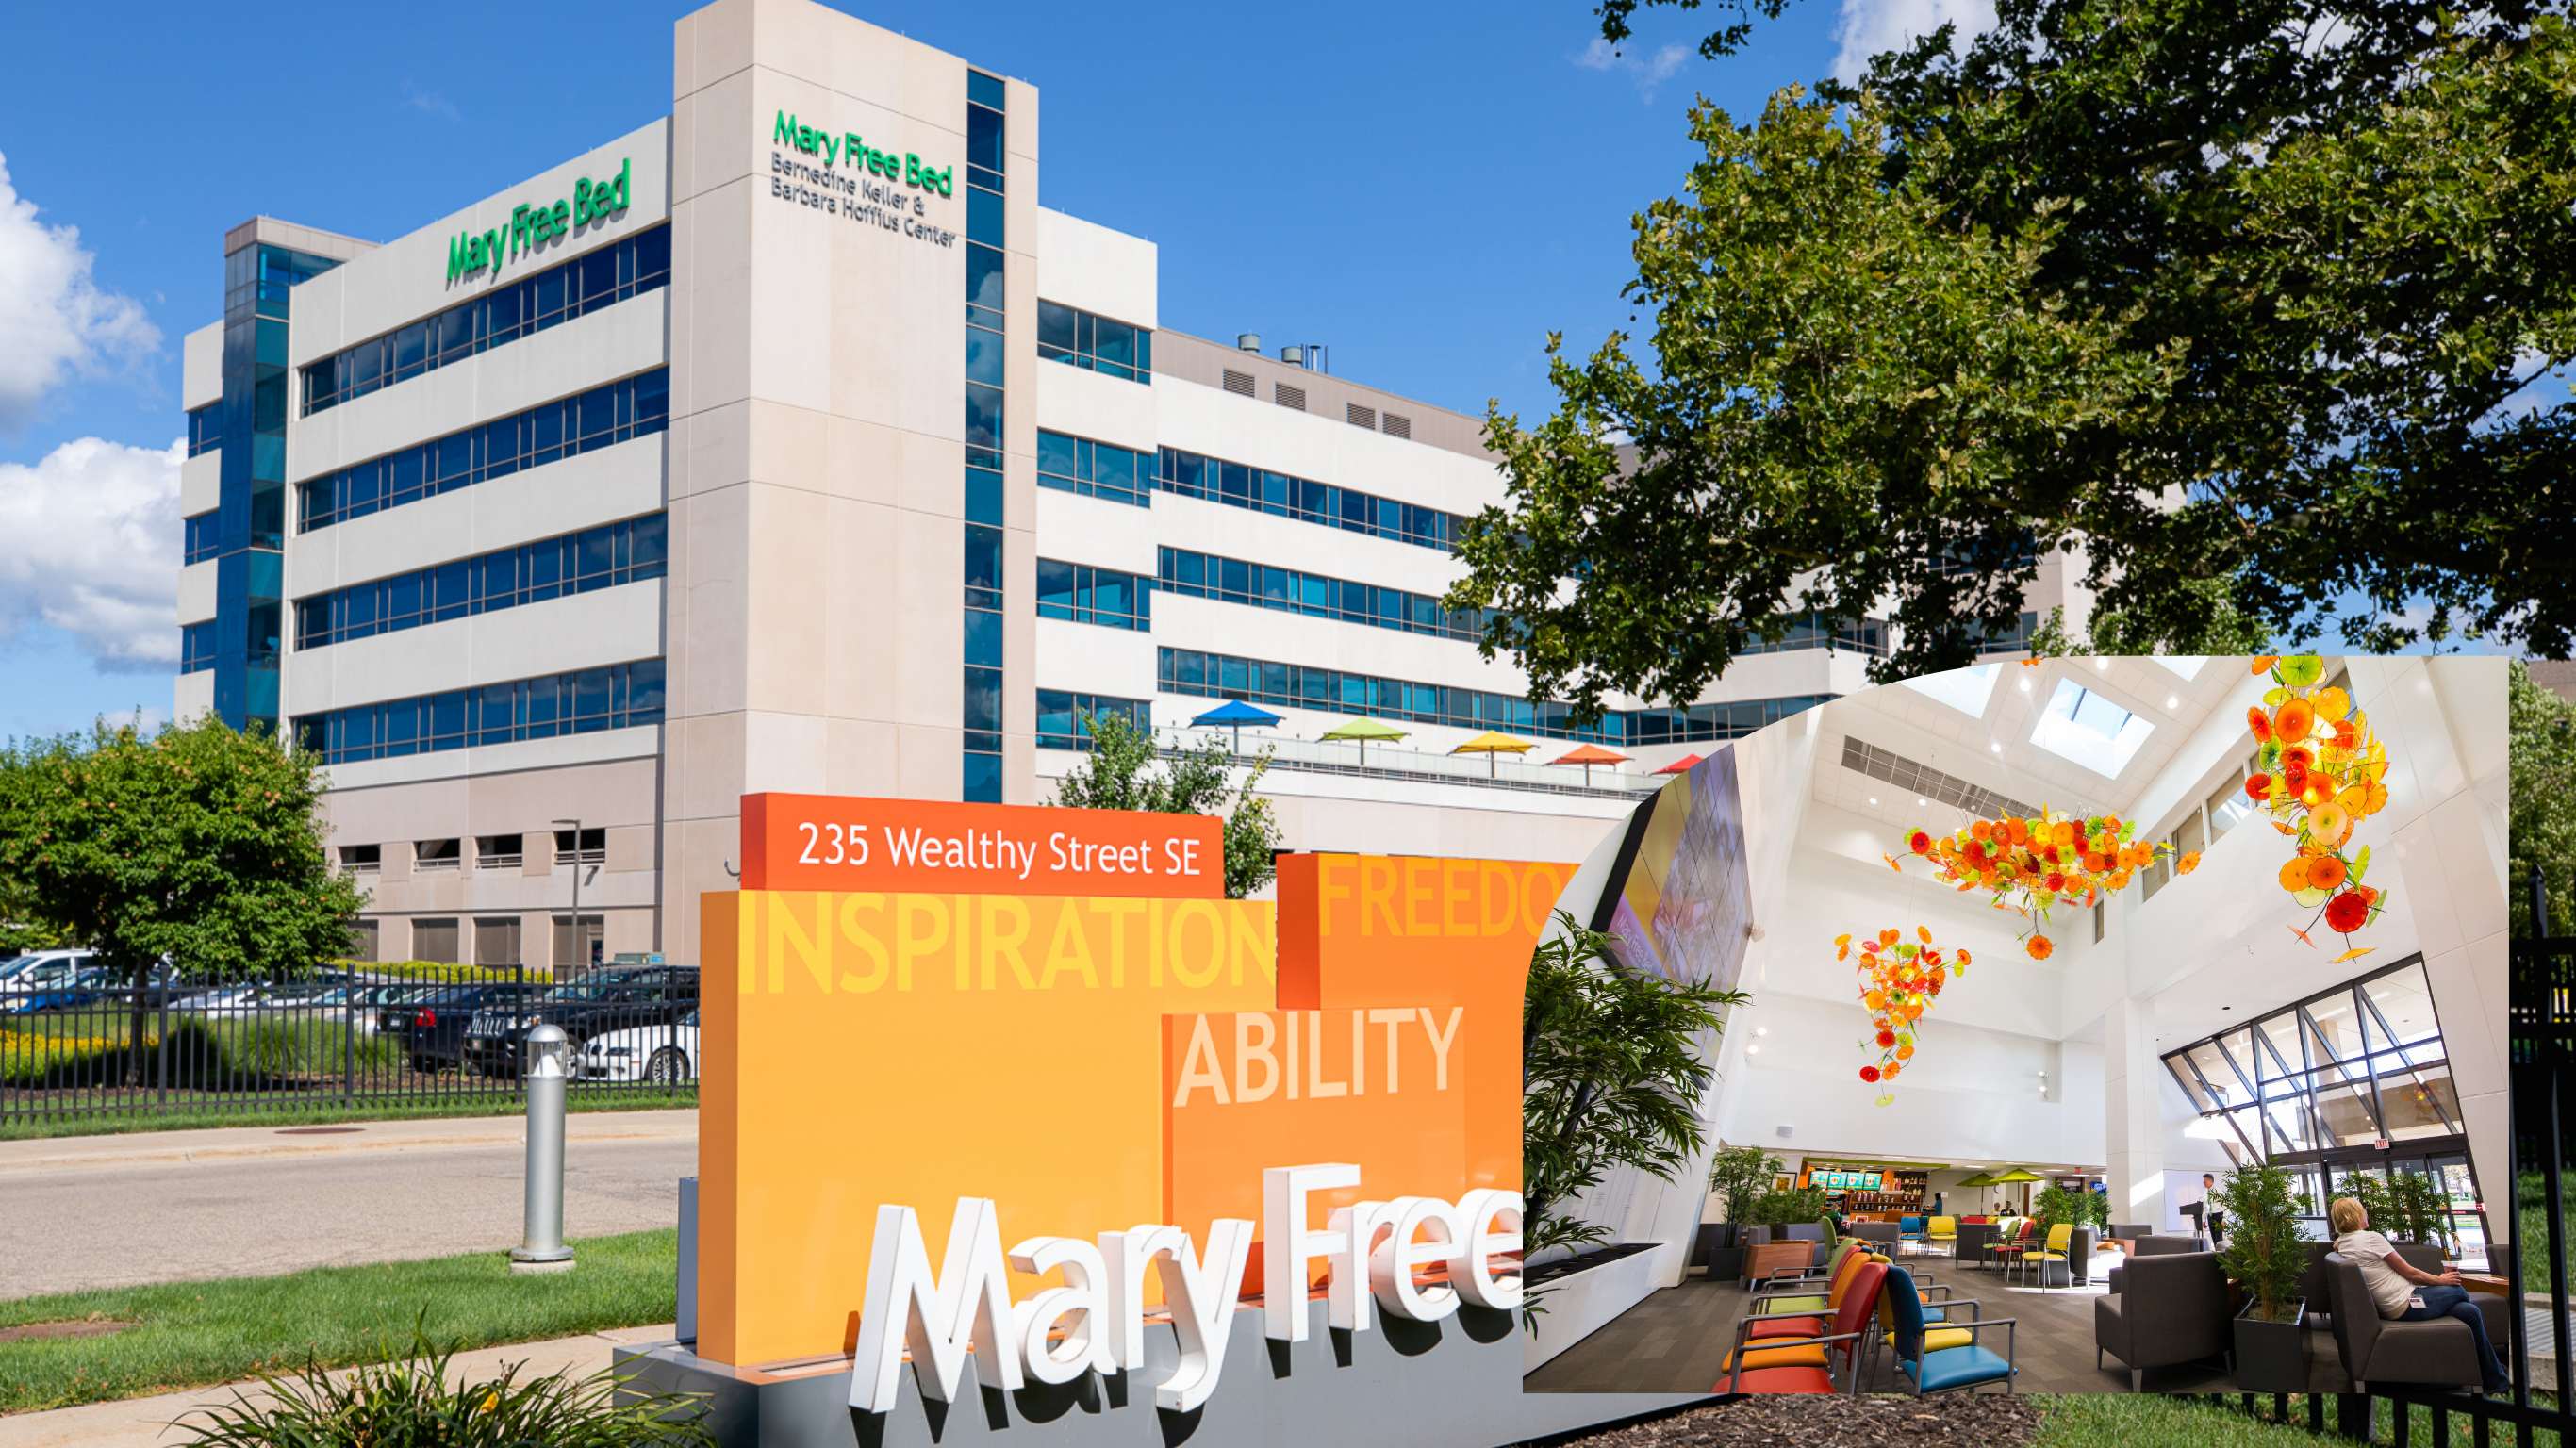
Mary Free Bed Rehabilitation Hospital
Healthcare Renovation
A 165,200 sq.ft. renovation completed in 15 phases while the facility remained fully operational, including a new primary electrical service, reworked power infrastructure, and specialized lighting and light lifts for the suspended glass artwork in the open atrium.
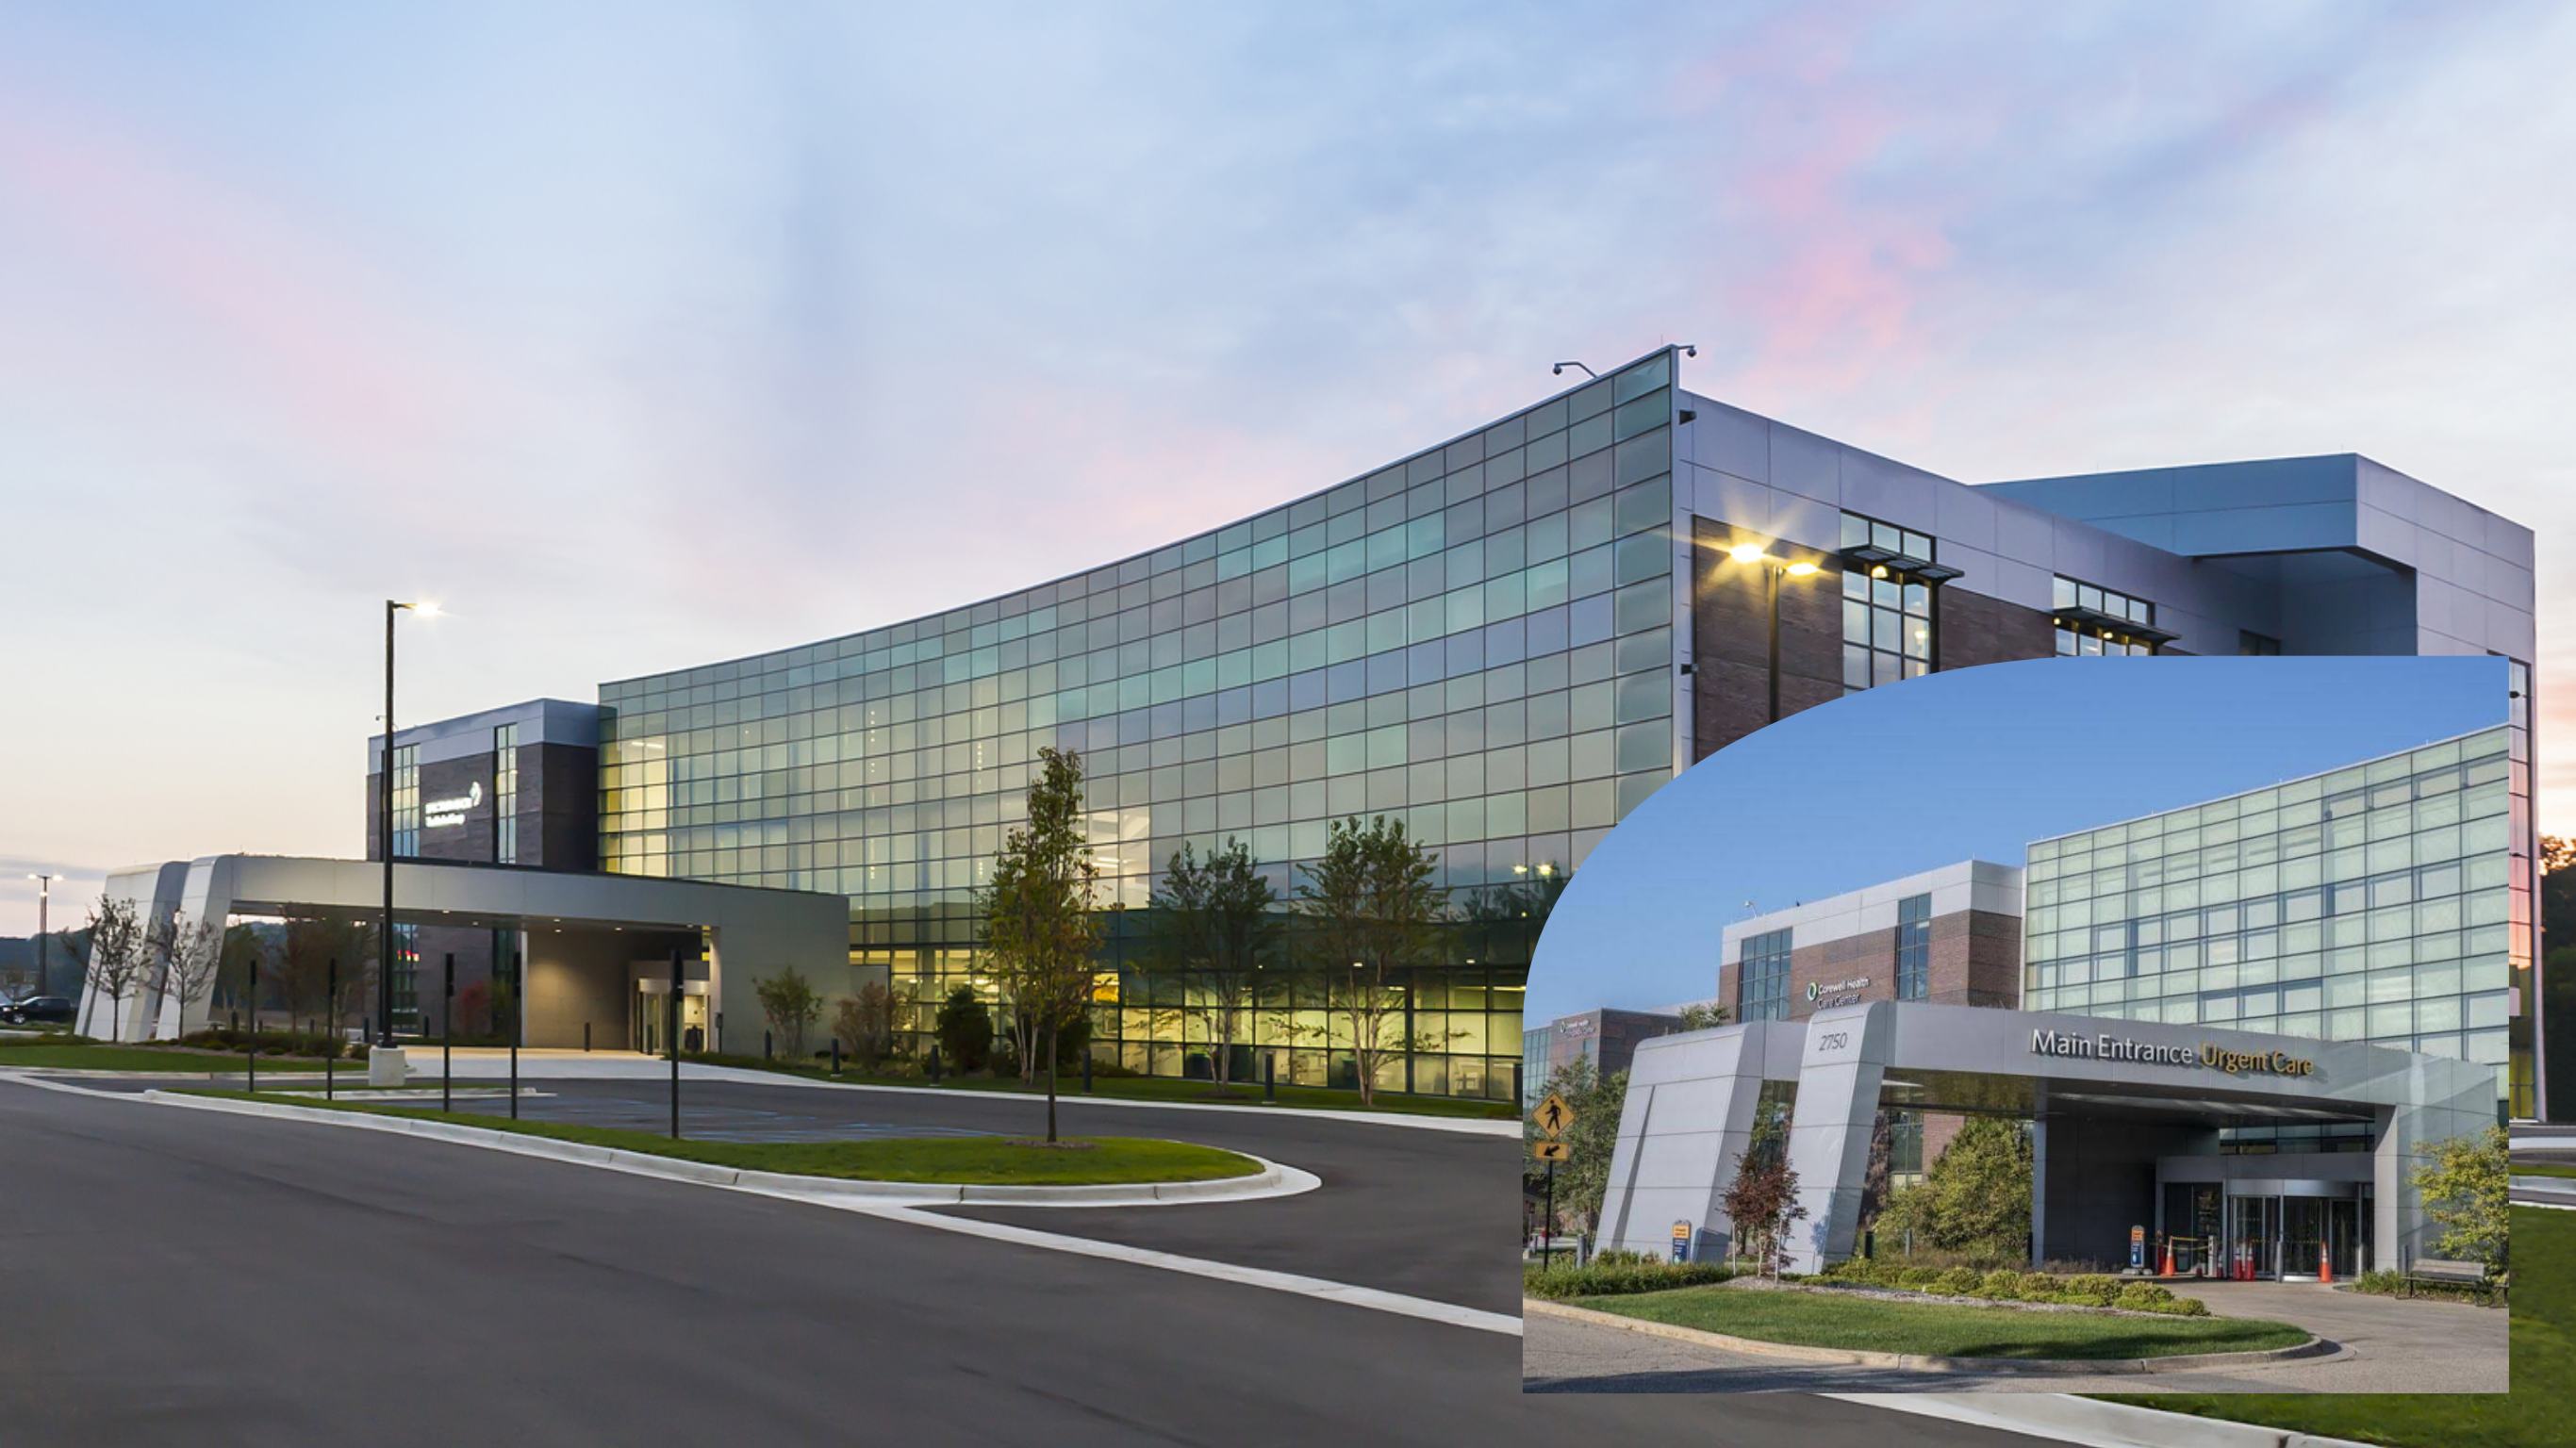
Corewell ICC
Medical Facility
Electrical installation for a 130,000 sq.ft. medical care facility, including a new 3,000-amp electrical service and a generator-backed emergency power system supporting exam rooms, ultrasound suites, blood draw stations, and administrative spaces.
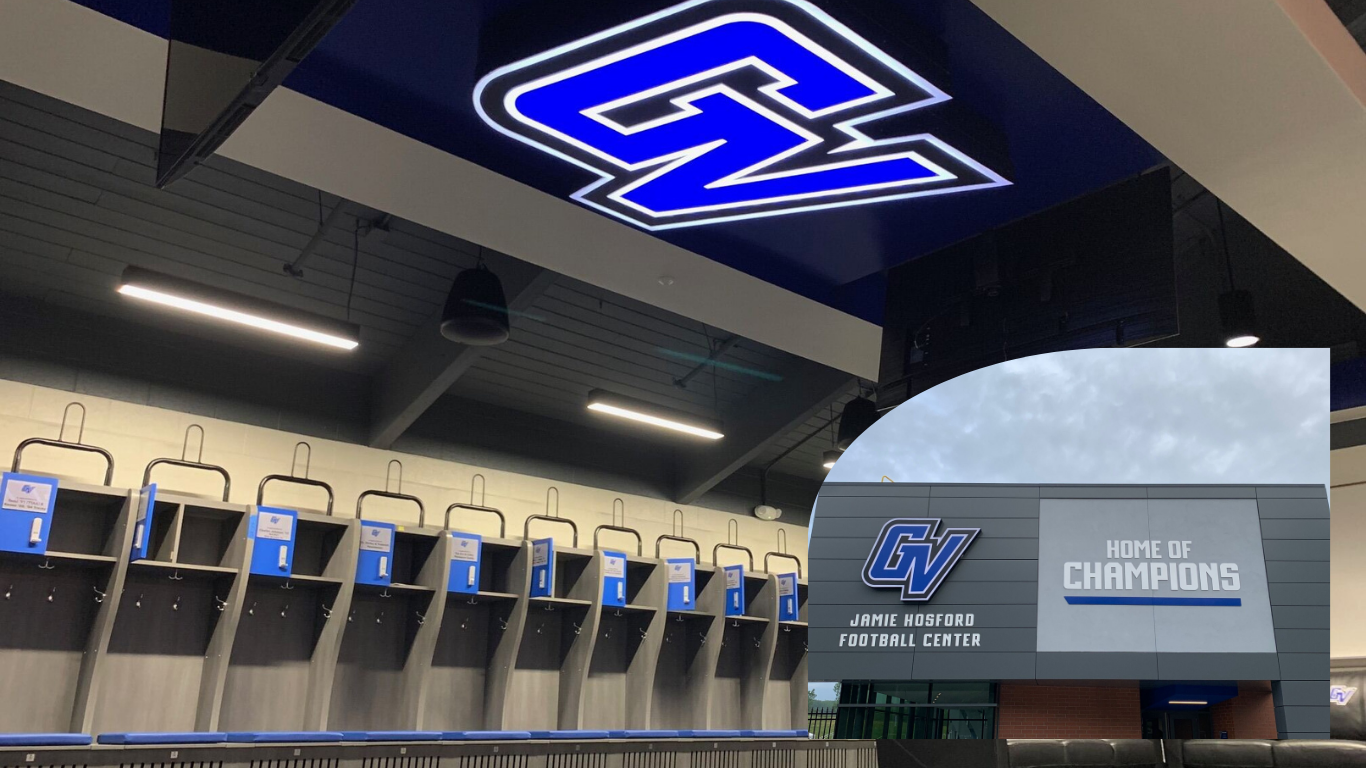
GVSU Jamie Hosford Football Center
Athletic Facility
Allied Electric served as the electrical contractor for a 22,000 sq. ft. remodel and expansion for the GVSU Jamie Hosford Football Center. Our in-house team provided complete electrical distribution and lighting for the football locker room and training facility.
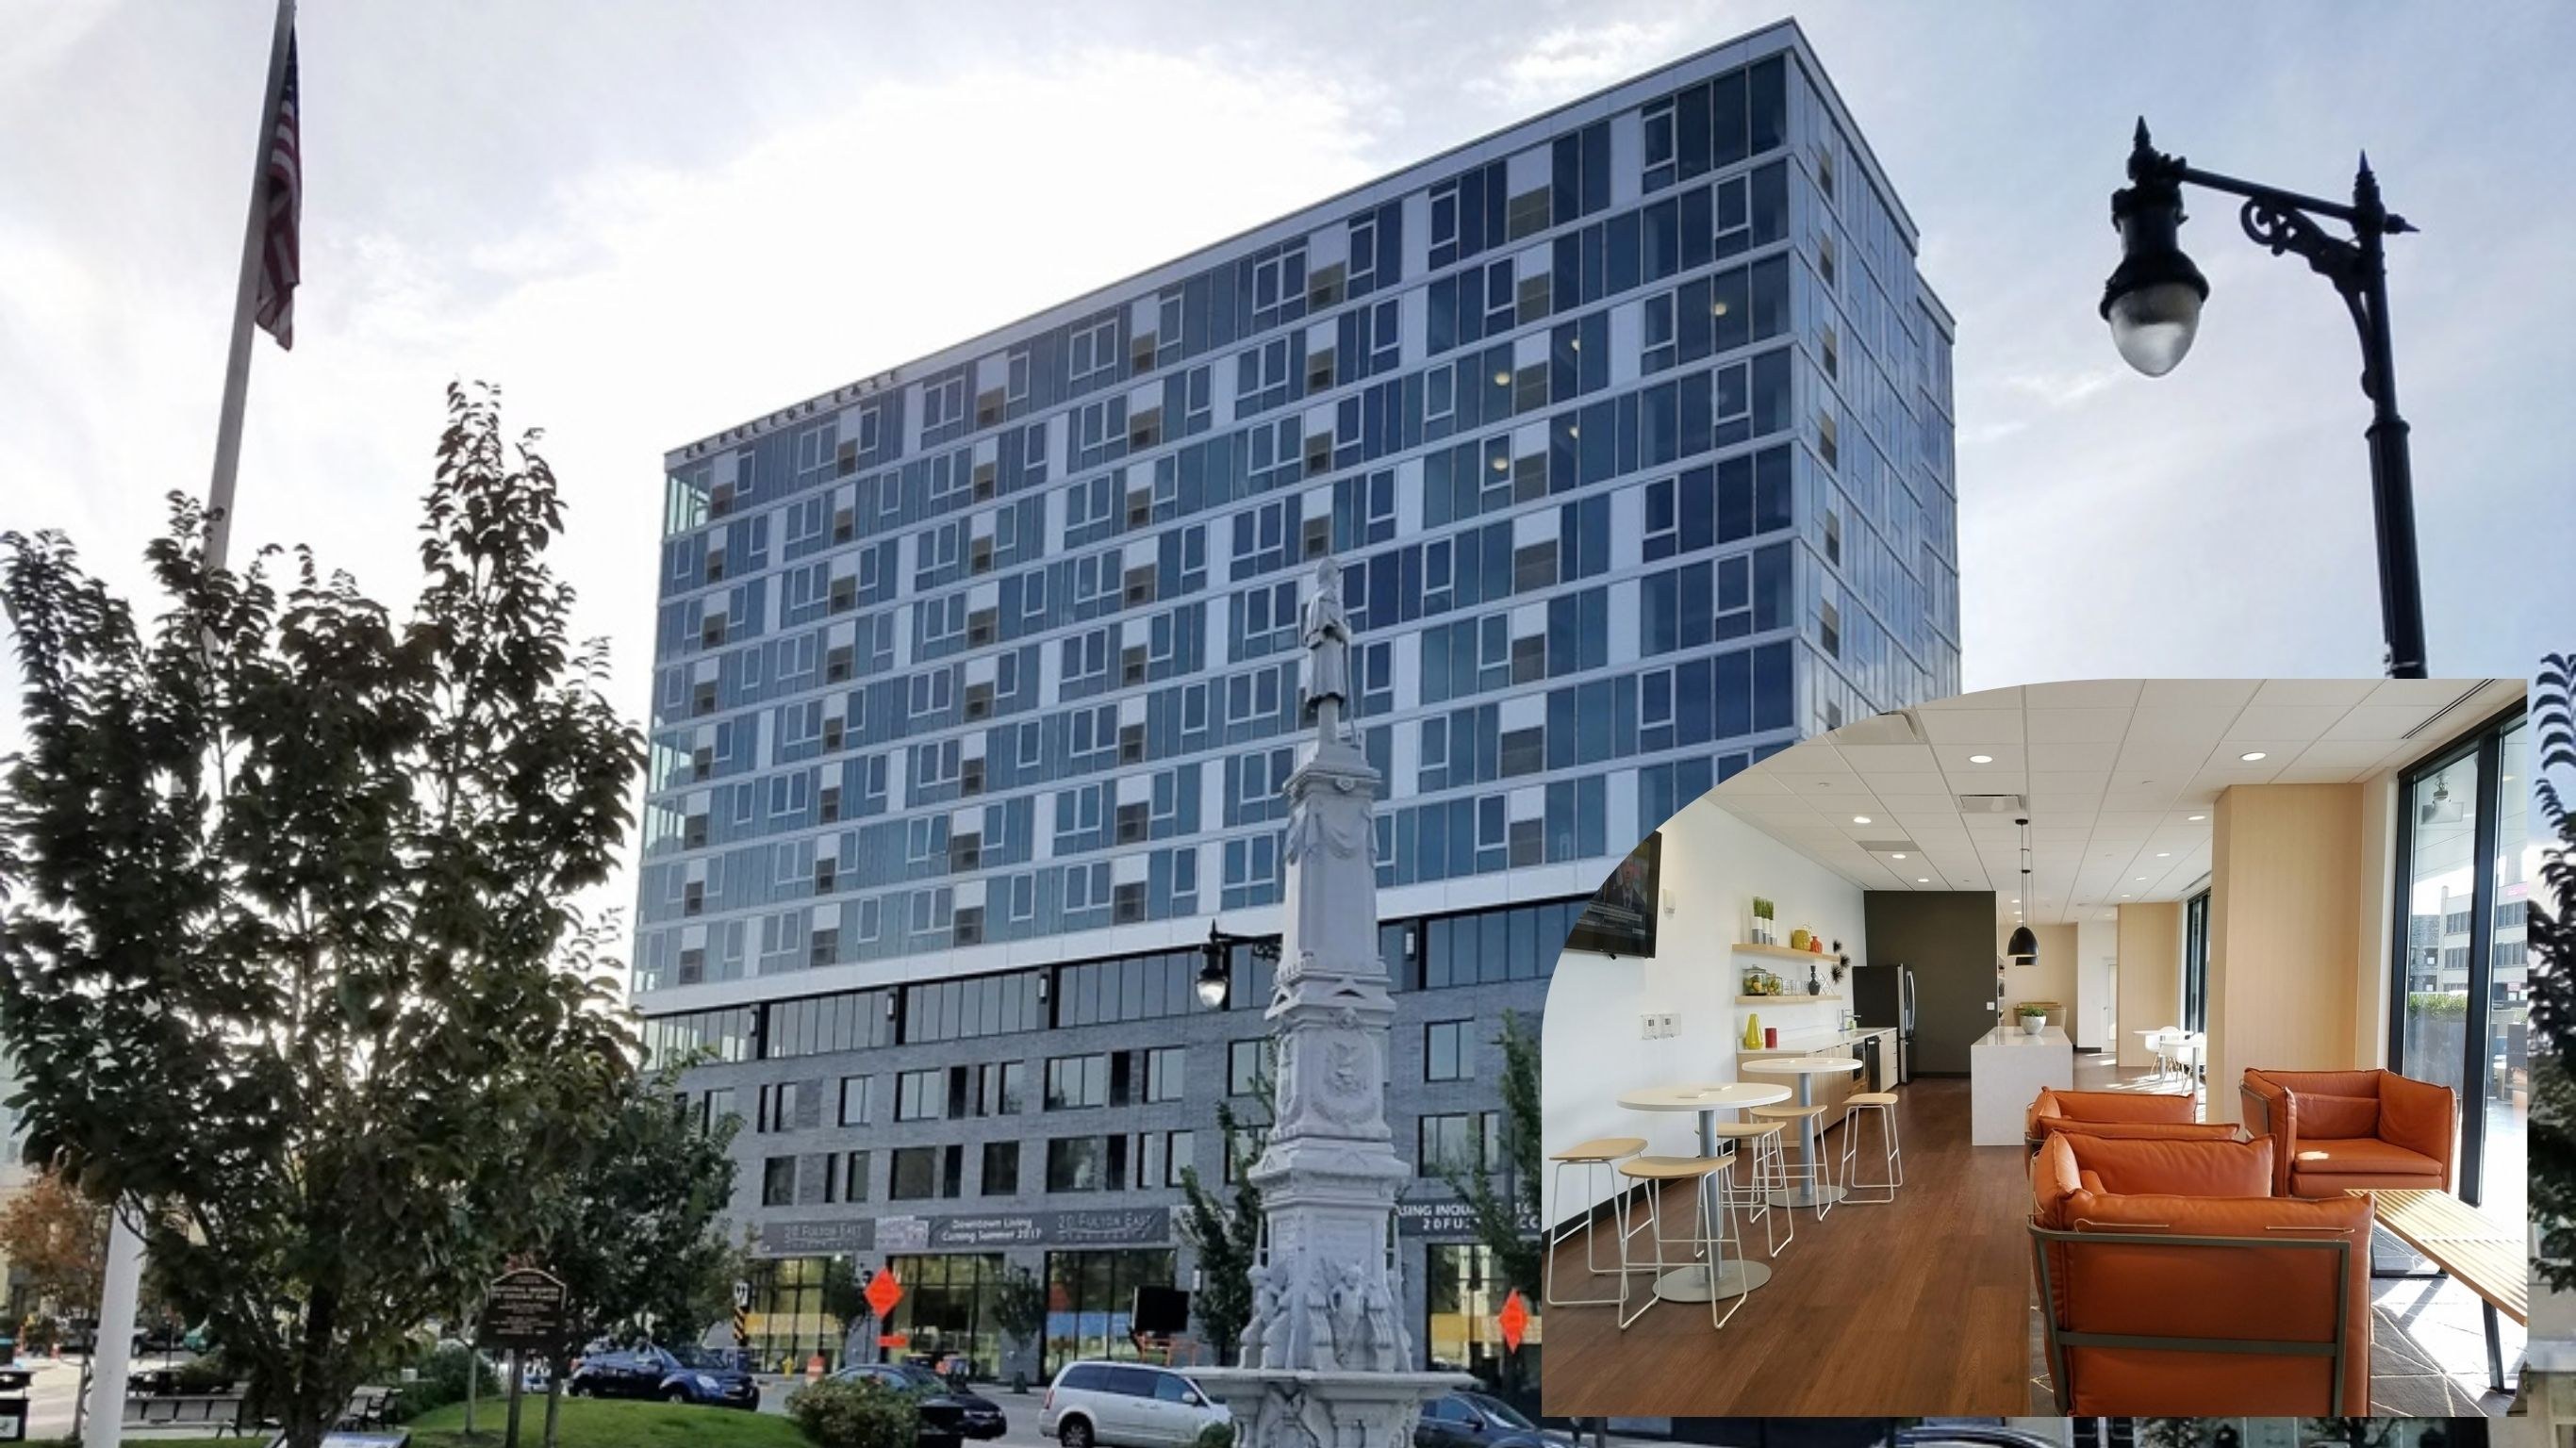
20 Fulton
Mixed-Use Development
A 145,800 sq.ft. design-assist, 12-story mixed-use building completed with Pioneer Construction, combining retail space with 108 residential apartment units.
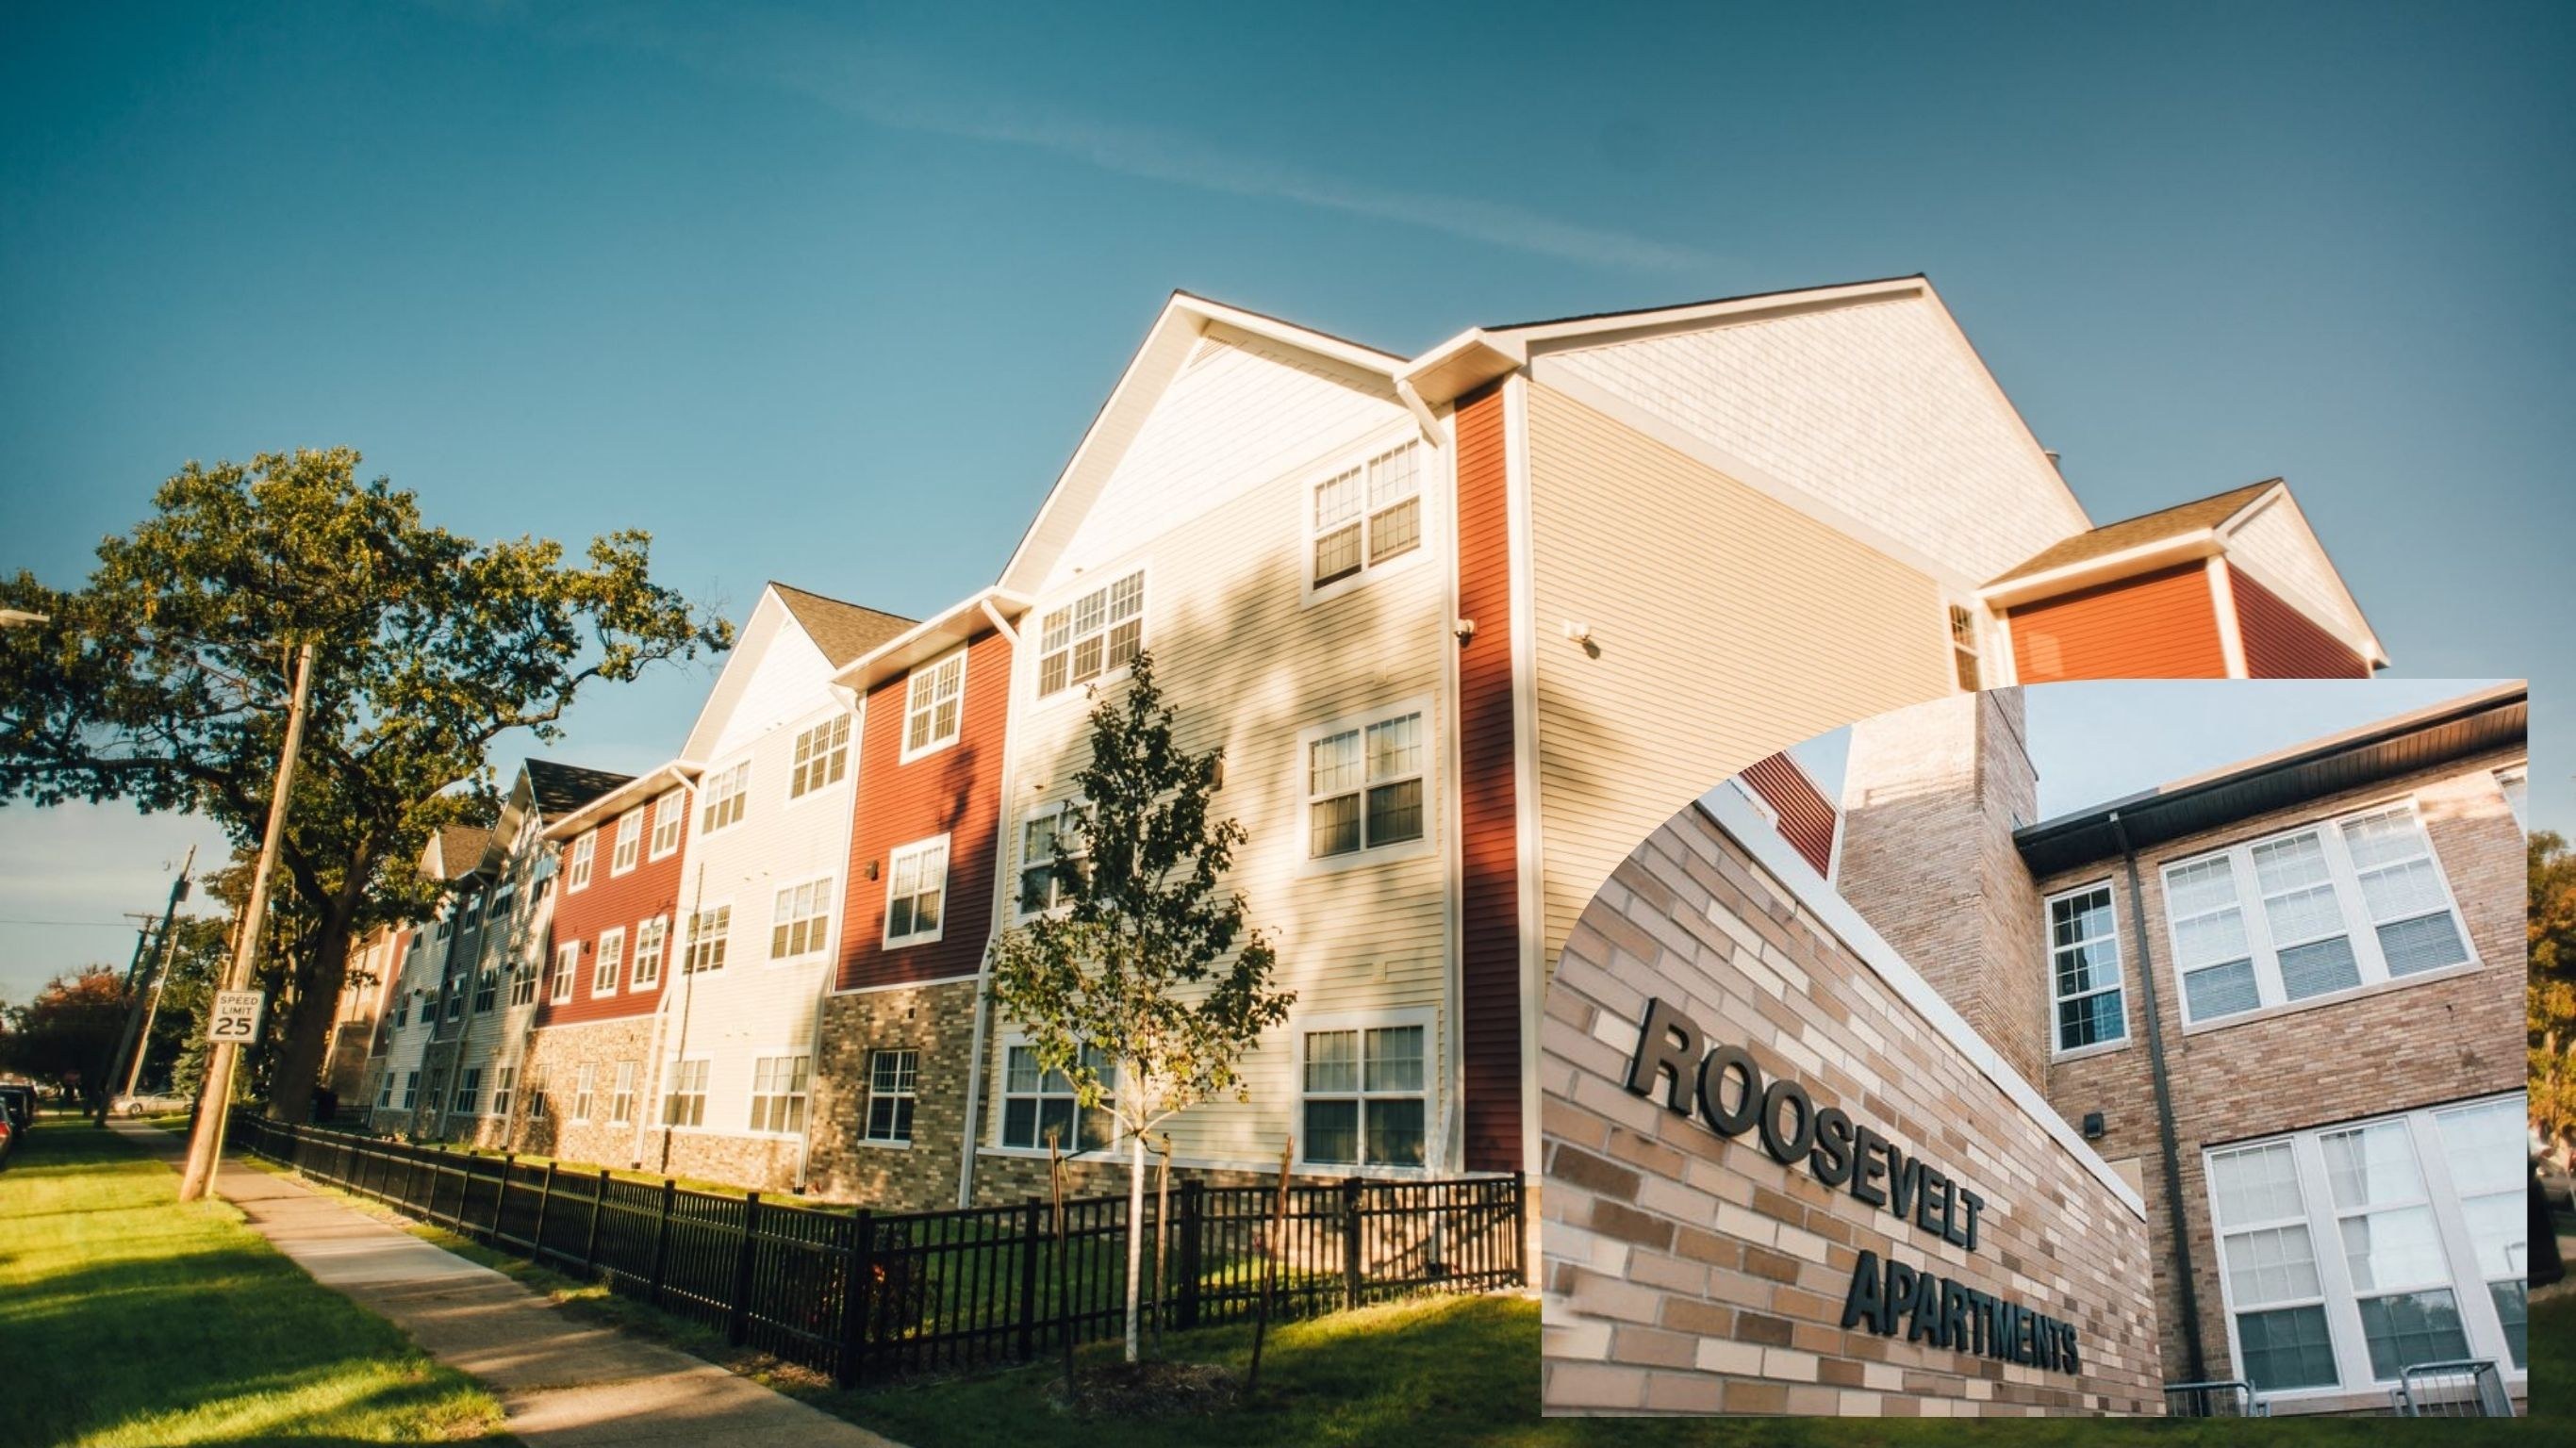
Roosevelt Apartments
Affordable Housing Redevelopment
Electrical installation for an 85,000 sq.ft. redevelopment that transformed the 90-year-old Theodore Roosevelt Elementary School into 52 modern residential units, combining historic renovation with new construction.
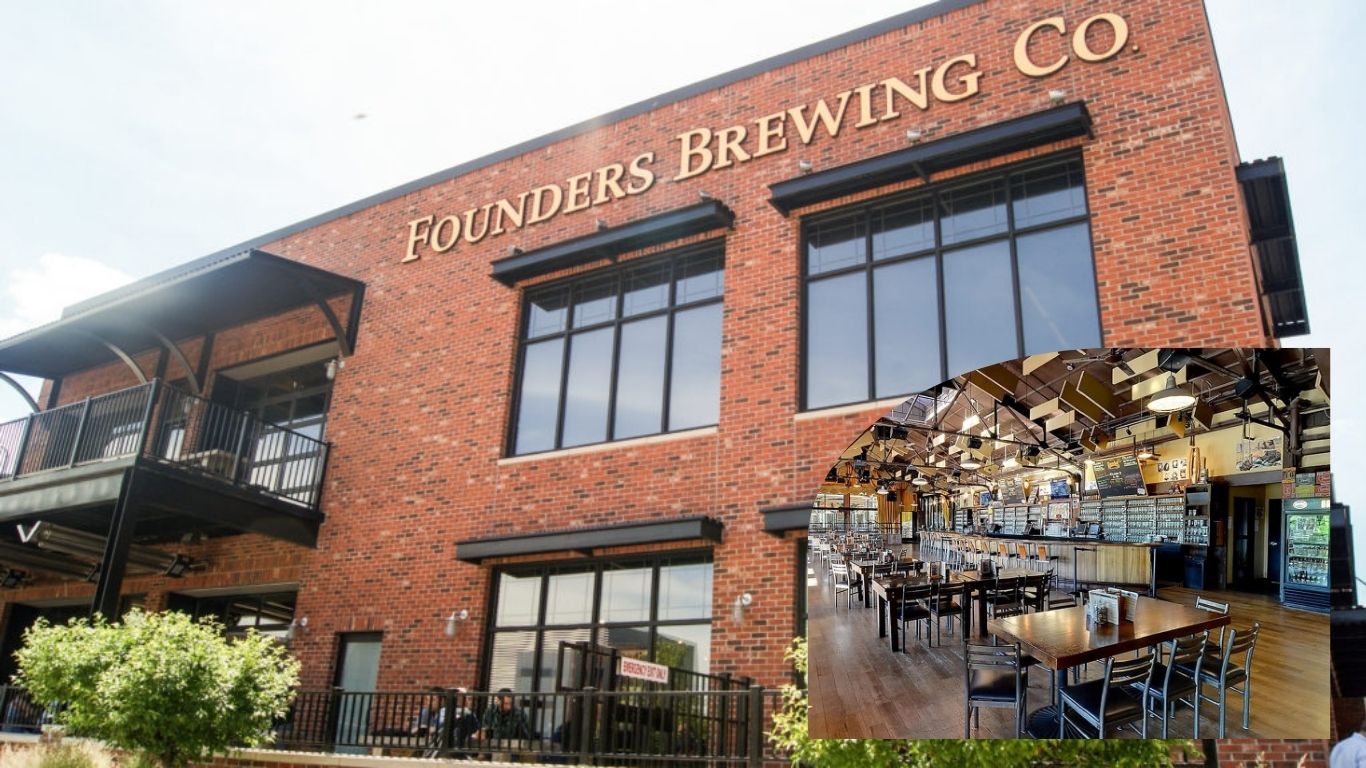
Founders Brewing Co.
Industrial Expansion
Allied Electric provided power and lighting solutions for a 65,000 square foot expansion of Founders Brewing Co.'s existing operations, including process equipment installation and electrical connections to 3-story storage tanks.
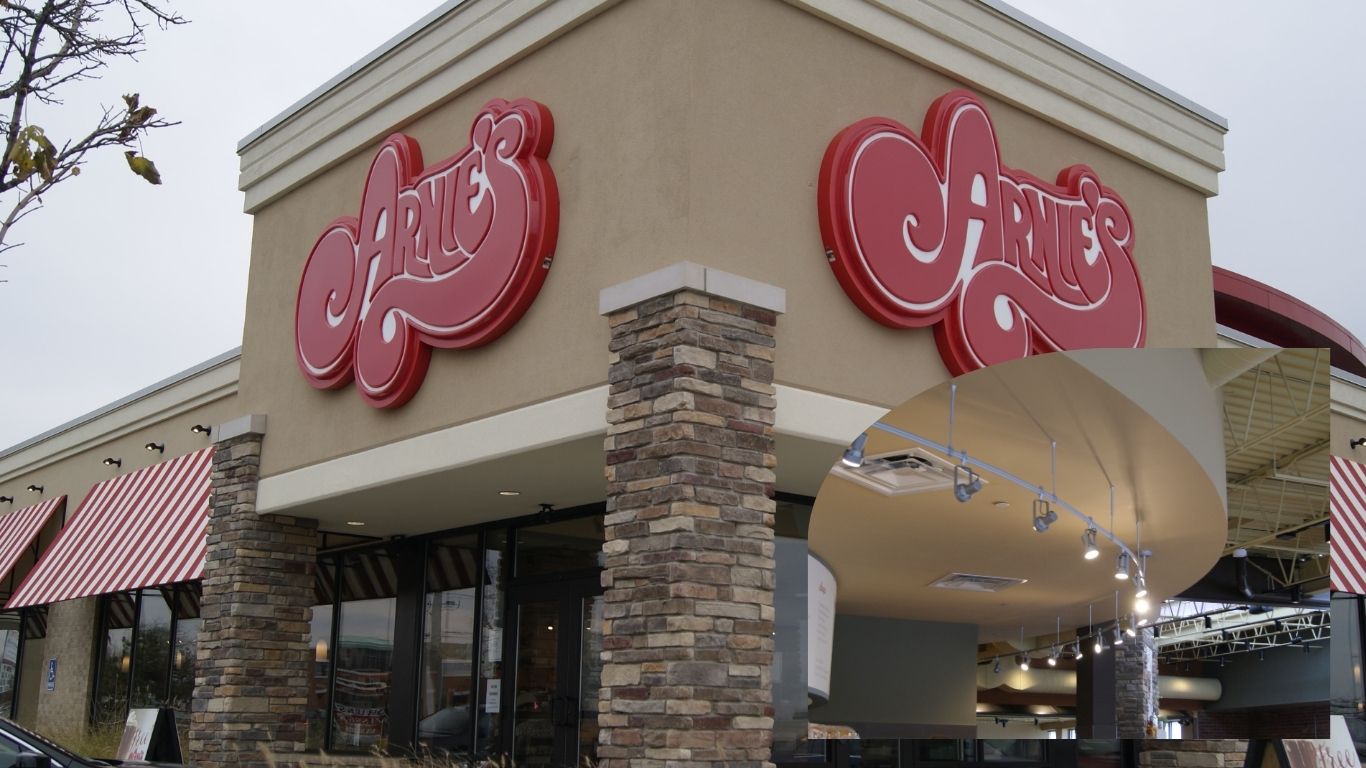
Arnie's
Restaurant Renovation
Allied completed a 6-month design build renovation for the Arnie's bakery and restaurant, condensing two existing spaces into one restaurant with new lighting, electrical service upgrades, and kitchen equipment feeders.
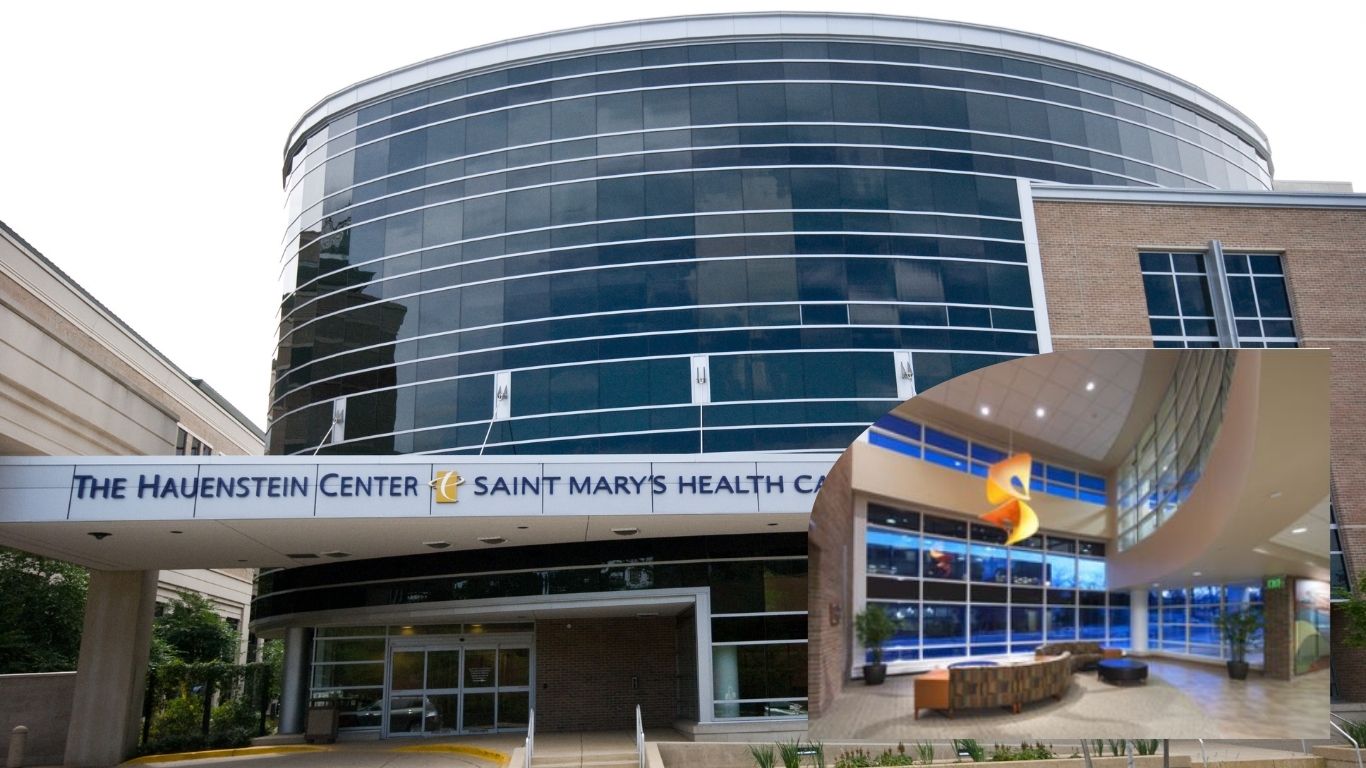
St. Mary's Hospital Hauenstein Center
Medical Center
Allied Electric completed electrical work for this 145,000 square foot medical facility, including a four-story medical center, 45 private rooms in the Trauma Center, and a 450-car parking structure.
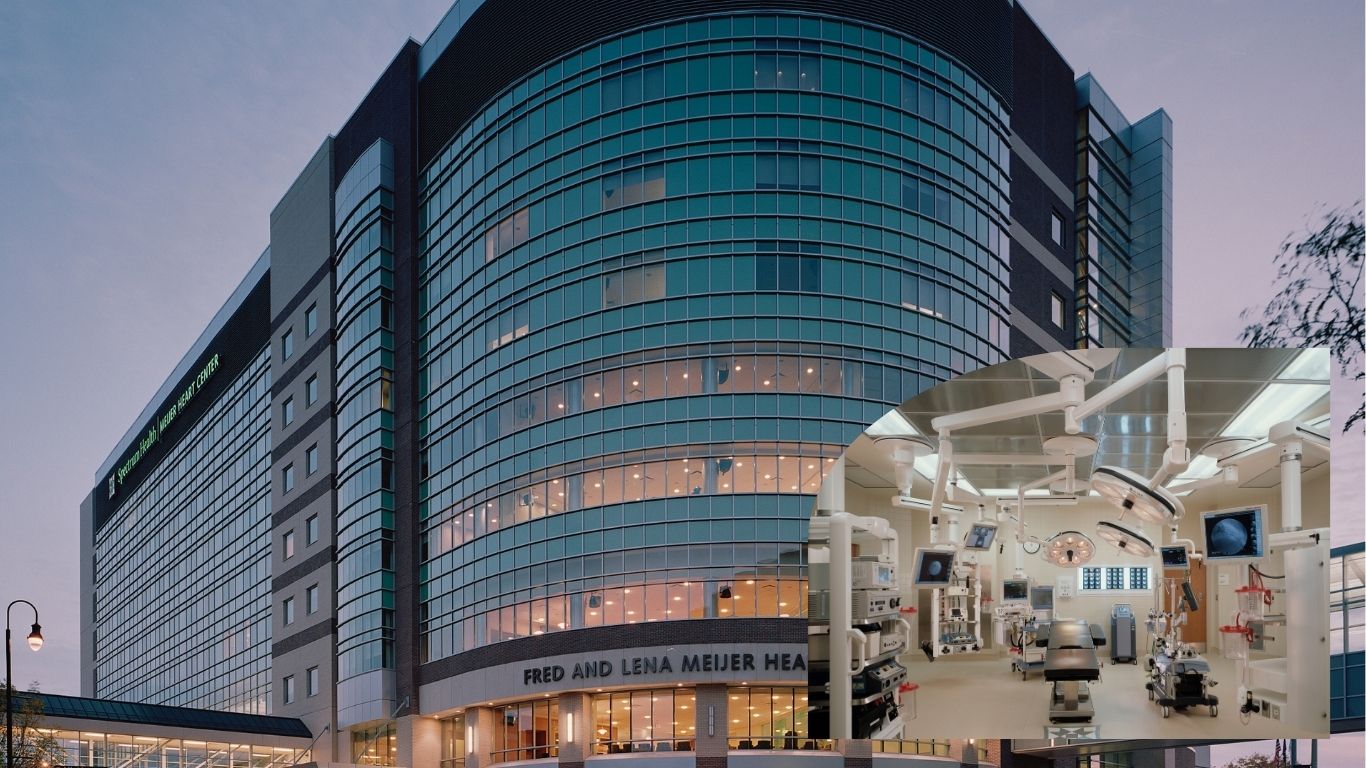
Fred and Lena Meijer Heart Center
Medical Center
Allied Electric completed electrical work for this 300,000 square foot, eleven-story full service medical center, providing comprehensive electrical infrastructure for this state-of-the-art healthcare facility.
Ready to Start Your Project?
Let us bring your vision to life with our comprehensive electrical construction and engineering services. Contact us today to discuss your project requirements.
Get Started